For Sale: 6723 Maple Ridge Drive, Regina, SK - REW
Boost your listing
Listing featured. Your listing will be featured on REW.
View featured placement
$575,000
3 bd 4 ba 1891 sf House
6723 Maple Ridge Drive
Street ViewDirections
$575,000

6723 Maple Ridge DriveRegina, SK, S4X 3Y8

  • 3 Bed
  • 4 Bath
  • 1891 Sqft
  • House

About this home

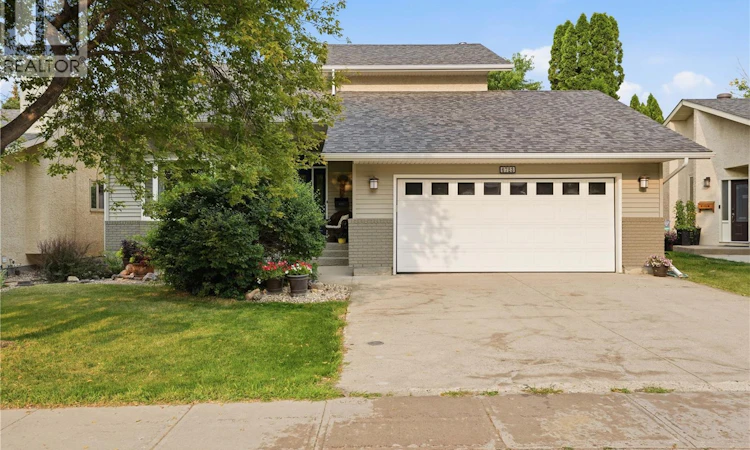
Welcome to this stunning, fully developed 1,891 sq. ft. two-storey home located in the highly sought-after, family-friendly neighborhood of Maple Ridge. Perfectly situated close to local parks, a spray pad, and close to Plainsview / St. Nicholas (bus pick up across the street), and within walking distance to St. Angela school, this property delivers the ultimate combination of comfort, style, and convenience. Step into a welcoming foyer featuring an open view of the staircase and an immediate sense of bright, airy space. The formal living room boasts soaring vaulted ceilings that enhance the natural light, flowing seamlessly into a spacious dining area. Kitchen (Updated 2014) Designed as a true hub of the home, offering an abundance of storage space, a generous center island with bar seating for casual meals, and a full suite of included appliances—featuring a brand-new fridge (2026), dishwasher (2023), Gas stove(2014) all stay. Relax by the fireplace in the main floor family room, perfectly positioned for everyday living. Head out the garden doors to enjoy bright west exposure in the fully fenced and beautifully landscaped backyard that backs directly onto an open green space, offering ultimate privacy. Relax on the massive two-level, full-length deck. Gas BBQ hookup and gazebo are included so you are ready to host relaxing summer evenings right away! Practical main floor laundry (washer and dryer new in 2023) with direct entry to the double attached garage. Upstairs features 3 spacious bedrooms alongside a versatile loft area overlooking the main floor living space—ideal for a home office or cozy reading nook. Primary Suite is a stunning private retreat complete with a large walk-in closet and a private 3-piece ensuite. Basement is finished with a large rec room, den, 3pce bathroom and 2 storage rooms. 2 new Acs were installed in July 2024 Don't miss the chance to own this incredible property. As per the Seller’s direction, all offers will be presented on 08/18/2026 11:00AM. (id:63626)
Listed by: Kandas McLeod, Salesperson, Realty Hub Brokerage

Home facts and features

Price details
List Price
$575,000
Gross Taxes for 2026
$6,102
Home facts
Bedrooms
3
Full Bathrooms
4
Parking Details
Attached Garage, Parking Space(s)
Property Type
House
Lot Size
6082 ft²
Depth
Year Built
Built in 1985 (41 yrs old)
Title
Freehold
Style
2 Level
Heating Type
Forced air, Natural gas
Cooling
Central air conditioning
Basement Details
Finished, Full
Features
Double width or more driveway, Treed
Appliances
Dishwasher, Dryer, Garage door opener remote(s), Refrigerator, Storage Shed, Stove, Washer, Window Coverings
Agent details
Primary Agent
Kandas McLeod
Primary Broker
Realty Hub Brokerage
Listing details
Days on REW
1 Day
MLS® Number
SK045517
Source
Canadian Real Estate Association

Is this your listing? Help it to stand out.

Mortgage Calculator

Estimated Payments
Purchase Price
Mortgage Total
Down Payment
Amortization
25 Years
Interest Rate
3.99%

The displayed rates are provided as guidance only, are not guaranteed, or are to be considered an approval of credit. Approval will be based solely on your personal situation. You are encouraged to speak with a Mortgage Professional for the most accurate information and to determine your eligibility.

Property Insights

St. Angela Merici School
  • n/a
  • K - 8
  • In Catchment
MacNeill School
  • n/a
  • K - 8
  • In Catchment
Centennial School
  • n/a
  • K - 8
  • In Catchment
St. Jerome School
  • n/a
  • K - 8
  • In Catchment
W.H. Ford School
  • n/a
  • K - 8
  • In Catchment
St. Mary School
  • n/a
  • K - 8
  • In Catchment
School catchments and distances are intended to be used as reference only. To verify enrolment eligibility for a property, contact the school directly.Report Incorrect Info
Listing data is subject to copyright, disclaimer, and additional requirements from the data provider. See our Terms of Use for terms applicable to this listing. Listing data was last updated on 2026-08-15.
We use cookies and other technologies for functionality, security, and to provide you with a personalized experience on our online services. By continuing to use our online services, you agree to our Privacy Policy and Terms of Use. For information on how to adjust your privacy settings, visit our Cookie Policy.
Dismiss

