For Sale: 67 Wilcox Street, Fredericton, NB - REW
Boost your listing
Listing featured. Your listing will be featured on REW.
View featured placement
$369,000
4 bd 2 ba 1750 sf House
67 Wilcox Street
Street ViewDirections
$369,000

67 Wilcox StreetFredericton, NB, E3A 5C8

  • 4 Bed
  • 2 Bath
  • 1750 Sqft
  • House

About this home

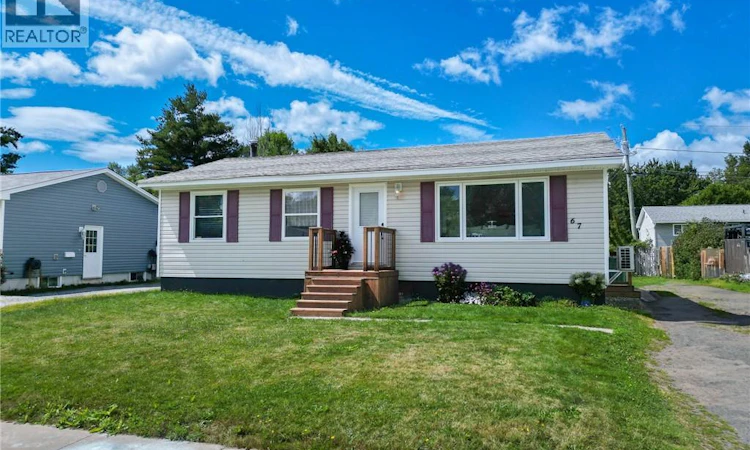
Welcome to this beautifully updated bungalow on a quiet street, conveniently located close to everyday amenities. With extensive upgrades throughout both levels, this home offers comfortable, move-in-ready living with plenty of flexible space. The main level features an updated kitchen with ample cabinetry, tile flooring, and an expanded opening into the living room, creating a more open and connected feel. The spacious living room features hardwood flooring, added pot lights, and a ductless heat pump for efficient heating and cooling. Patio doors off the dining area lead to the backyard, perfect for enjoying your morning coffee or summer evenings outdoors. Hardwood flooring continues through the main-level bedrooms, while the renovated bathroom features a canopy-style tub, granite-topped vanity, and laminate flooring. Fresh paint, updated light fixtures, baseboards, and baseboard heaters throughout add to the home's refreshed feel. The basement has been completely renovated, adding even more functional living space with a bedroom, bathroom, dedicated laundry room, storage room, and rec room with pot lighting. Updates include new flooring, drywall, lighting, and fresh paint, with the entire basement repainted within the last two years. Outside, the front, side, and back decks have all been replaced within the past two years, complementing the fenced backyard and storage shed. Over the past six years, the home has seen extensive improvements, including new flooring throughout both levels, fresh paint, updated lighting, baseboards and heaters, renovated basement spaces, and more. With many of the major updates already completed, this home is ready for its next chapter. A great opportunity in a convenient locationcome see everything this updated bungalow has to offer! (id:63626)
Listed by: Chris Turner, Salesperson, The Right Choice Realty

Home facts and features

Price details
List Price
$369,000
Gross Taxes for 2026
$2,809
Home facts
Bedrooms
4
Full Bathrooms
2
Property Type
House
Lot Size
6103 ft²
Depth
Year Built
Built in 1977 (49 yrs old)
Title
Freehold
Style
Bungalow2 Level
Exterior Finish
Vinyl
Heating Type
Heat Pump, Baseboard heaters, Electric
Cooling
Heat Pump
Features
Balcony/Deck/Patio, Level lot
Agent details
Primary Agent
Chris Turner
Primary Broker
The Right Choice Realty
Secondary Agent
Samantha Dyer
Secondary Broker
The Right Choice Realty
Listing details
Days on REW
6 Days
MLS® Number
NB146171
Source
Canadian Real Estate Association

Is this your listing? Help it to stand out.

Mortgage Calculator

Estimated Payments
Purchase Price
Mortgage Total
Down Payment
Amortization
25 Years
Interest Rate
3.99%

The displayed rates are provided as guidance only, are not guaranteed, or are to be considered an approval of credit. Approval will be based solely on your personal situation. You are encouraged to speak with a Mortgage Professional for the most accurate information and to determine your eligibility.

Property Insights

Nashwaaksis Memorial School
  • n/a
  • K - 5
  • In Catchment
Nashwaaksis Middle School
  • n/a
  • 6 - 8
  • In Catchment
Park Street Elementary School
  • n/a
  • K - 5
  • In Catchment
School catchments and distances are intended to be used as reference only. To verify enrolment eligibility for a property, contact the school directly.Report Incorrect Info
Listing data is subject to copyright, disclaimer, and additional requirements from the data provider. See our Terms of Use for terms applicable to this listing. Listing data was last updated on 2026-08-23.
We use cookies and other technologies for functionality, security, and to provide you with a personalized experience on our online services. By continuing to use our online services, you agree to our Privacy Policy and Terms of Use. For information on how to adjust your privacy settings, visit our Cookie Policy.
Dismiss






