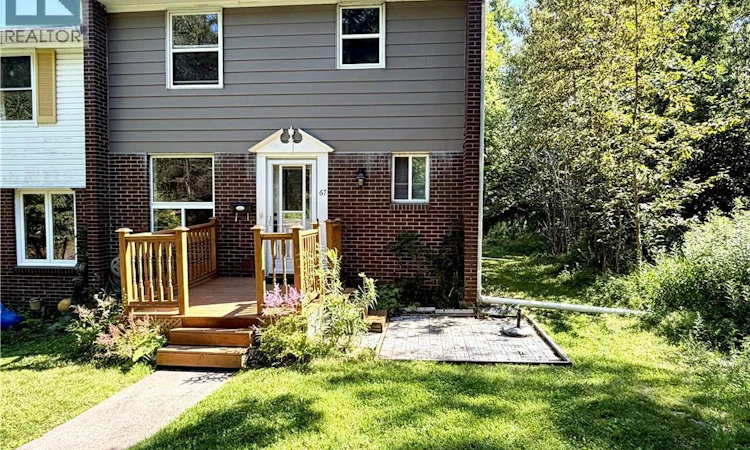
For Sale: 67 Candlewood Lane, Saint John, NB - REW
Boost your listing
Listing featured. Your listing will be featured on REW.
View featured placement
$274,900
3 bd 2 ba 1440 sf Townhouse
$274,900

67 Candlewood LaneSaint John, NB, E2K 1Z5

  • 3 Bed
  • 2 Bath
  • 1440 Sqft
  • Townhouse

About this home

Rare end-unit townhouse in highly sought-after Millidgeville, ideally positioned on the edge of a wooded area for exceptional privacy and a peaceful natural setting. This spacious two-storey home offers solid construction, beautiful hardwood floors, and generous living spaces, with plenty of room to make it your own. Recent improvements include a new electrical panel and meter installed in 2025, a renovated basement/rec room providing valuable additional living space for a growing or changing family, and an updated kitchen. With many of the important improvements already completed, the main living areas offer an excellent opportunity to add your personal style and modern touches. The location is truly hard to beatjust minutes from the Regional Hospital, UNB Saint John, shopping, walking trails, and Uptown Saint John. Enjoy easy access to restaurants, shopping, and the historic waterfront while still coming home to the quiet, residential feel of one of Saint Johns most desirable neighbourhoods. Youll also be close to the Saint John River, Royal Kennebecasis Yacht Club, Rockwood Park, and so much more. Inside, the practical and comfortable layout is ideal for first-time buyers, down sizers, or those looking for a home with room to grow. A low monthly maintenance fee of just $100 helps keep ownership simple and manageable. Offering privacy, space, an unbeatable location, and excellent potential, this Millidgeville townhouse represents exceptional value. Call your favourite REALTOR® today to schedule your private viewing! (id:63626)
Listed by: Al McAlpine, Salesperson, Keller Williams Capital Realty

Home facts and features

Price details
List Price
$274,900
Gross Taxes for 2026
$2,927
Strata Maintenance Fees
$100 Monthly
Home facts
Bedrooms
3
Full Bathrooms
1
Partial Bathrooms
1
Property Type
Townhouse
Year Built
Built in 1965 (61 yrs old)
Title
Freehold
Style
3 Level
Exterior Finish
Aluminum/Vinyl
Heating Type
Baseboard heaters, Electric
Basement Details
Partially finished, Full
Features
Balcony/Deck/Patio
Agent details
Primary Agent
Al McAlpine
Primary Broker
Keller Williams Capital Realty
Listing details
Days on REW
7 Days
MLS® Number
NB146105
Source
Canadian Real Estate Association

Is this your listing? Help it to stand out.

Mortgage Calculator

Estimated Payments
Purchase Price
Mortgage Total
Down Payment
Amortization
25 Years
Interest Rate
3.99%

The displayed rates are provided as guidance only, are not guaranteed, or are to be considered an approval of credit. Approval will be based solely on your personal situation. You are encouraged to speak with a Mortgage Professional for the most accurate information and to determine your eligibility.

Property Insights

M. Gerald Teed Memorial School
  • n/a
  • K - 2
  • In Catchment
Centennial School
  • n/a
  • K - 5
  • In Catchment
Hazen-White-St. Francis School
  • n/a
  • K - 8
  • In Catchment
Millidgeville North School
  • n/a
  • 3 - 8
  • In Catchment
Centre Scolaire Samuel-De-Champlain
  • n/a
  • K - 12
  • In Catchment
Divine Mercy Catholic School
  • n/a
  • K - 9
  • In Catchment
Princess Elizabeth School
  • n/a
  • K - 8
  • In Catchment
Harbour View High School
  • n/a
  • 9 - 12
  • In Catchment
St. Malachy's Memorial High School
  • n/a
  • 9 - 12
  • In Catchment
Prince Charles School
  • n/a
  • K - 8
  • In Catchment
School catchments and distances are intended to be used as reference only. To verify enrolment eligibility for a property, contact the school directly.Report Incorrect Info
Listing data is subject to copyright, disclaimer, and additional requirements from the data provider. See our Terms of Use for terms applicable to this listing. Listing data was last updated on 2026-08-23.
We use cookies and other technologies for functionality, security, and to provide you with a personalized experience on our online services. By continuing to use our online services, you agree to our Privacy Policy and Terms of Use. For information on how to adjust your privacy settings, visit our Cookie Policy.
Dismiss

