For Sale: 66 Gore Place, Regina, SK - REW
Boost your listing
Listing featured. Your listing will be featured on REW.
View featured placement
$105,000
1 bd 1 ba 863 sf Apt/Condo
$105,000

66 Gore PlaceRegina, SK, S4T 7S4

  • 1 Bed
  • 1 Bath
  • 863 Sqft
  • Apt/Condo

About this home

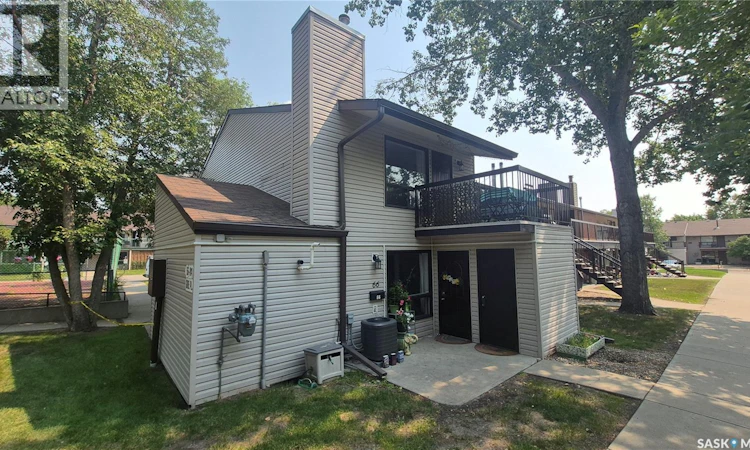
Welcome to 66 Gore Place! This rare two-storey loft-style end-unit condo offers a unique floor plan with 863 sq ft and the perfect combination of comfort and low-maintenance living. Enjoy your own private second-floor balcony overlooking the beautifully landscaped courtyard—an ideal space to relax, entertain, or enjoy your morning coffee. The bright and inviting main floor features durable vinyl plank flooring throughout the living room, dining area, and kitchen, creating a stylish, modern space. The spacious living room is highlighted by a cozy gas fireplace and custom built-in bookshelves, while the kitchen offers painted cabinetry, under-cabinet lighting, and plenty of workspace for everyday living. Upstairs, the loft-style primary bedroom provides a peaceful retreat with a large closet, a full four-piece bathroom, and the convenience of a separate laundry room with additional storage. The furnace and AC are 5 years old. Additional features include a private ground-level patio, exterior storage, and one electrified parking stall. Ideally located close to schools, parks, public transit, Normanview Crossing shopping, restaurants, and a wide variety of amenities, this well-maintained condo is an excellent opportunity for first-time buyers, downsizers, or investors. Move-in ready and full of character, all that's left to do is make it yours! (id:63626)
Listed by: Jeff Campbell, Salesperson, eXp Realty

Home facts and features

Price details
List Price
$105,000
Gross Taxes for 2026
$1,393
Strata Maintenance Fees
$465 Monthly
Home facts
Bedrooms
1
Full Bathrooms
1
Parking Details
Parking Space(s), Surfaced
Property Type
Apt/Condo
Year Built
Built in 1979 (47 yrs old)
Title
Condo/Strata
Style
Low rise
Heating Type
Forced air, Natural gas
Cooling
Central air conditioning
Features
Balcony
Appliances
Dryer, Hood Fan, Refrigerator, Stove, Washer, Window Coverings
Agent details
Primary Agent
Jeff Campbell
Primary Broker
eXp Realty
Listing details
Days on REW
2 Days
MLS® Number
SK043836
Source
Canadian Real Estate Association

Is this your listing? Help it to stand out.

Mortgage Calculator

Estimated Payments
Purchase Price
Mortgage Total
Down Payment
Amortization
25 Years
Interest Rate
3.99%

The displayed rates are provided as guidance only, are not guaranteed, or are to be considered an approval of credit. Approval will be based solely on your personal situation. You are encouraged to speak with a Mortgage Professional for the most accurate information and to determine your eligibility.

Property Insights

W.H. Ford School
  • n/a
  • K - 8
  • In Catchment
Ruth M. Buck School
  • n/a
  • K - 8
  • In Catchment
St. Joan Of Arc School
  • n/a
  • K - 8
  • In Catchment
St. Jerome School
  • n/a
  • K - 8
  • In Catchment
St. Josaphat School
  • n/a
  • K - 8
  • In Catchment
Centennial School
  • n/a
  • K - 8
  • In Catchment
St. Mary School
  • n/a
  • K - 8
  • In Catchment
McLurg School
  • n/a
  • K - 8
  • In Catchment
MacNeill School
  • n/a
  • K - 8
  • In Catchment
St. Francis Community School
  • n/a
  • K - 8
  • In Catchment
School catchments and distances are intended to be used as reference only. To verify enrolment eligibility for a property, contact the school directly.Report Incorrect Info
Listing data is subject to copyright, disclaimer, and additional requirements from the data provider. See our Terms of Use for terms applicable to this listing. Listing data was last updated on 2026-07-30.
We use cookies and other technologies for functionality, security, and to provide you with a personalized experience on our online services. By continuing to use our online services, you agree to our Privacy Policy and Terms of Use. For information on how to adjust your privacy settings, visit our Cookie Policy.
Dismiss

