For Sale: 65 Valmont Crescent, Dieppe, NB - REW
Boost your listing
Listing featured. Your listing will be featured on REW.
View featured placement
$1,095,000
5 bd 4 ba 5028 sf House
$1,095,000

65 Valmont CrescentDieppe, NB, E1A 1H3

  • 5 Bed
  • 4 Bath
  • 5028 Sqft
  • House

About this home

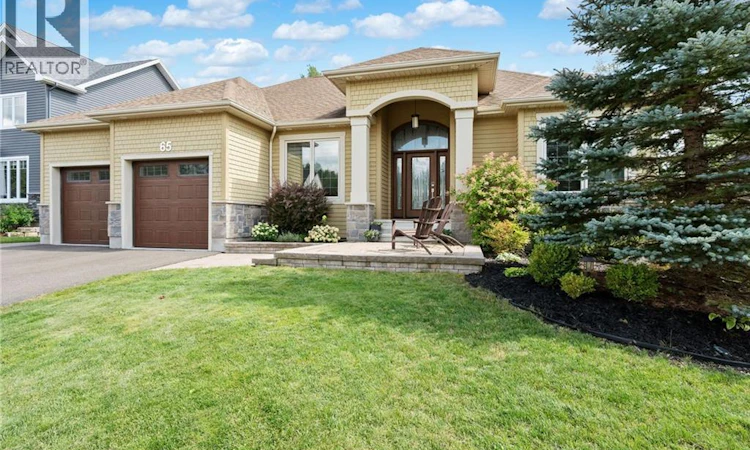
*Click on link for 3D virtual tour of this property* Welcome to 65 Valmont Crescent, an impressive custom built bungalow in Dieppes desirable Fox Creek Golf Community. From its striking curb appeal to its thoughtfully designed interior, this home offers exceptional comfort, quality & attention to detail. The bright open concept living, dining & kitchen area features coffered ceilings & beautiful finishes throughout. The chef inspired kitchen offers granite countertops, ample cupboard space, floor-to-ceiling cabinetry & a large centre island providing additional workspace. It flows seamlessly into the living, dining & sunroom areas, creating an inviting space for everyday living & entertaining. The spacious primary suite features a luxurious 5pc ensuite with a custom Italian-tiled shower & dual walk-in closets. Two additional bedrooms, a 4pc family bath, mudroom, laundry room, butlers kitchen & powder room complete the main level. The fully finished lower level offers a comfortable family room, impressive home gym, two additional bedrooms, a full bathroom & a versatile hobby or storage area with direct garage access. Outside, enjoy a private backyard oasis with a saltwater inground pool, built-in BBQ/outdoor kitchen, stone patio & fully fenced yard. Additional features include a three-zone heat pump, heated tiled floors, triple-pane windows, insulated interior walls & basement ceiling, 400-amp service, Hunter Douglas blinds & much more. Dont delay, contact your favorite real estate professional to schedule your private showing. Lot size: 71x135 (approx.). (id:63626)
Listed by: Jocelyne LeBlanc, Salesperson, RE/MAX Avante

Home facts and features

Price details
List Price
$1,095,000
Gross Taxes for 2026
$10,969
Home facts
Bedrooms
5
Full Bathrooms
3
Partial Bathrooms
1
Parking Details
Garage, Attached Garage
Property Type
House
Lot Size
9709 ft²
Depth
Year Built
Built in 2014 (12 yrs old)
Title
Freehold
Style
Bungalow
Exterior Finish
Wood, Stone
Heating Type
Heat Pump, Radiant heat, Electric
Cooling
Air exchanger, Heat Pump
Pool
In Ground Pool
Basement Details
Finished, Full
Features
Golf course/parkland, Level lot
Agent details
Primary Agent
Jocelyne LeBlanc
Primary Broker
RE/MAX Avante
Secondary Agent
Roger LeBlanc
Secondary Broker
RE/MAX Avante
Listing details
Days on REW
3 Days
MLS® Number
NB146218
Source
Canadian Real Estate Association

Is this your listing? Help it to stand out.

Mortgage Calculator

Estimated Payments
Purchase Price
Mortgage Total
Down Payment
Amortization
25 Years
Interest Rate
3.99%

The displayed rates are provided as guidance only, are not guaranteed, or are to be considered an approval of credit. Approval will be based solely on your personal situation. You are encouraged to speak with a Mortgage Professional for the most accurate information and to determine your eligibility.

Property Insights

École Le Marais
  • n/a
  • 3 - 5
  • In Catchment
École Antonine-Maillet
  • n/a
  • 6 - 8
  • In Catchment
École Anna-Malenfant
  • n/a
  • K - 5
  • In Catchment
École Amirault
  • n/a
  • K - 2
  • In Catchment
Lou MacNarin School
  • n/a
  • K - 5
  • In Catchment
École Carrefour De l'Acadie
  • n/a
  • 6 - 8
  • In Catchment
École Mathieu-Martin
  • n/a
  • 9 - 12
  • In Catchment
École Sainte-Thérèse
  • n/a
  • K - 5
  • In Catchment
École Abbey-Landry
  • n/a
  • K - 8
  • In Catchment
School catchments and distances are intended to be used as reference only. To verify enrolment eligibility for a property, contact the school directly.Report Incorrect Info
Listing data is subject to copyright, disclaimer, and additional requirements from the data provider. See our Terms of Use for terms applicable to this listing. Listing data was last updated on 2026-08-27.
We use cookies and other technologies for functionality, security, and to provide you with a personalized experience on our online services. By continuing to use our online services, you agree to our Privacy Policy and Terms of Use. For information on how to adjust your privacy settings, visit our Cookie Policy.
Dismiss

