For Sale: 65-1035 Boychuk Drive, Saskatoon, SK - REW
Boost your listing
Listing featured. Your listing will be featured on REW.
View featured placement
$119,900
3 bd 1 ba 1260 sf Mfd/Mobile Home
$119,900

65 1035 Boychuk DriveSaskatoon, SK, S7H 5B2

  • 3 Bed
  • 1 Bath
  • 1260 Sqft
  • Mfd/Mobile Home

About this home

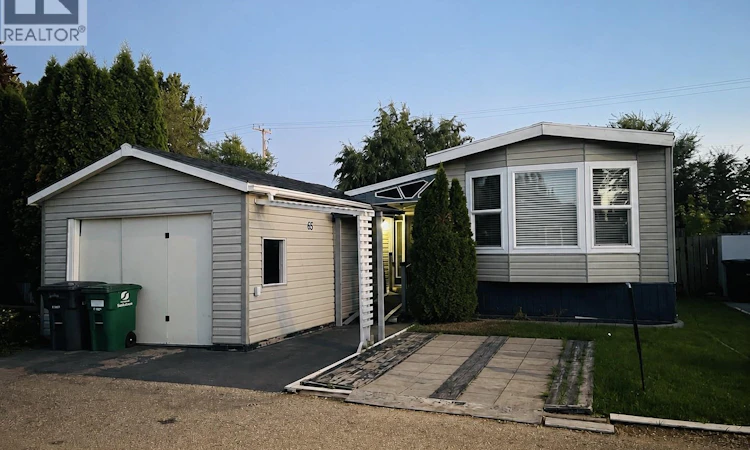
Welcome to #65 – 1035 Boychuk Drive in the highly desirable Wildwood Estates, just a short 5-minute walk to beautiful Briarwood Lake! Pride of ownership is evident throughout this meticulously maintained 1,260 sq. ft. bungalow, featuring an additional approximately 300 sq. ft. sunroom, a 12' x 20' garage, three bedrooms (including two generously sized rooms), and a beautifully renovated 3-piece bathroom. Numerous updates over the years include windows, furnace, central air conditioning, shingles, siding, and attractive laminate flooring, providing peace of mind for years to come. A covered front entrance welcomes you into an impressive oversized foyer with a comfortable sitting area. The bright, open-concept kitchen is designed for both everyday living and entertaining, offering a large island, abundant cabinetry, and seamless flow into the spacious dining and living areas filled with natural light. One of the oversized bedrooms is currently being enjoyed as a spacious den but can easily be converted back into a third bedroom by adding a door. The primary bedroom features a unique walk-in closet and vanity area, along with a window overlooking the inviting sunroom. At the rear of the home, you'll discover an exceptional enclosed sunroom complete with an electric fireplace—an ideal space to relax in every season. A charming spiral staircase leads to a private rooftop terrace, creating the perfect spot to enjoy your morning coffee or unwind in the evening. Outside, the fully fenced backyard offers exceptional privacy with a wonderful mix of sunny and shaded areas. Two storage sheds, mature landscaping, and a cozy fire pit create an inviting outdoor retreat for entertaining family and friends or simply enjoying peaceful evenings at home. This move-in-ready home combines comfort, thoughtful updates, and a fantastic location in one exceptional package. Don't miss your opportunity—schedule your private showing today! (id:63626)
Listed by: Reagan Hnatiuk, Salesperson, Royal Lepage Varsity

Home facts and features

Price details
List Price
$119,900
Home facts
Bedrooms
3
Full Bathrooms
1
Parking Details
Parking Space(s), Parking Pad, Garage, Detached Garage
Property Type
Mfd/Mobile Home
Year Built
Built in 1982 (44 yrs old)
Title
Leasehold
Style
Mobile Home
Heating Type
Forced air, Natural gas
Cooling
Central air conditioning
Features
Double width or more driveway, Rectangular, Treed
Appliances
Dishwasher, Dryer, Microwave, Refrigerator, Storage Shed, Stove, Washer, Window Coverings
Agent details
Primary Agent
Reagan Hnatiuk
Primary Broker
Royal Lepage Varsity
Listing details
Days on REW
21 Days
Property Views
237
MLS® Number
SK041244
Source
Canadian Real Estate Association

Is this your listing? Help it to stand out.

Mortgage Calculator

Estimated Payments
Purchase Price
Mortgage Total
Down Payment
Amortization
25 Years
Interest Rate
3.99%

The displayed rates are provided as guidance only, are not guaranteed, or are to be considered an approval of credit. Approval will be based solely on your personal situation. You are encouraged to speak with a Mortgage Professional for the most accurate information and to determine your eligibility.

Property Insights

Roland Michener School
  • n/a
  • K - 8
  • In Catchment
St. Augustine School
  • n/a
  • K - 8
  • In Catchment
School catchments and distances are intended to be used as reference only. To verify enrolment eligibility for a property, contact the school directly.Report Incorrect Info
Listing data is subject to copyright, disclaimer, and additional requirements from the data provider. See our Terms of Use for terms applicable to this listing. Listing data was last updated on 2026-07-22.

