For Sale: 62 Douglas Crescent, Halifax, NS - REW
Boost your listing
Listing featured. Your listing will be featured on REW.
View featured placement
$495,000
3 bd 2 ba 1985 sf House
$495,000

62 Douglas CrescentHalifax, NS, B3M 3E3

  • 3 Bed
  • 2 Bath
  • 1985 Sqft
  • House

About this home

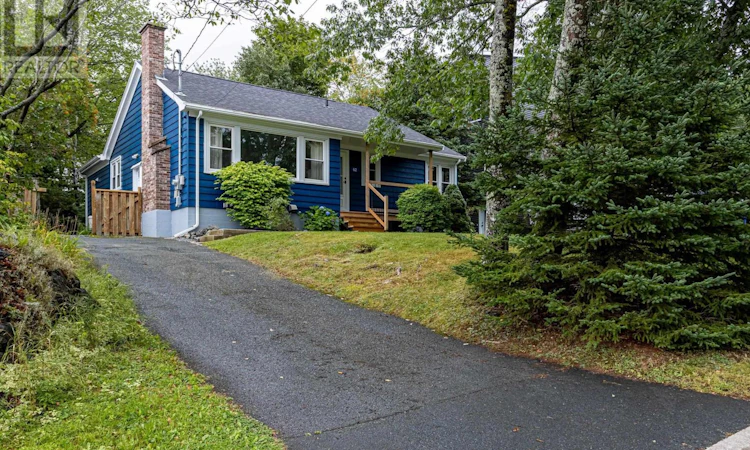
Welcome to 62 Douglas Crescent, a charming bungalow in Halifax offering comfortable living, thoughtful updates, and versatile space for the whole family. This home features 3 bedrooms, 2 full bathrooms, and a fully ducted heat pump installed in 2023 for efficient year-round comfort. The main level offers two bedrooms, a full bathroom, and a functional kitchen featuring an updated countertop and backsplash completed in 2023, along with a good-sized pantry conveniently located just off the kitchen. The inviting living room features a wood-burning fireplace, creating a warm and cozy space to relax and gather. The lower level offers a third bedroom, full bathroom, and spacious recreation room, providing excellent additional living space for a family room, home office, gym, or entertainment area. Numerous important updates have already been completed, including new roof shingles in 2020, upgraded 200-amp electrical service 2023, a new heat pump installed 2023, a new hot water tank installed in 2023 and replaced front deck 2024 . The location is another standout feature, with convenient access to a wide variety of amenities, shopping, services, and public transit, including nearby bus stops, making everyday errands and commuting easy. With its comfortable layout, finished lower level, cozy fireplace, convenient pantry, numerous updates, and excellent location, 62 Douglas Crescent is a wonderful opportunity for first-time buyers, families, or downsizers looking for a home in Halifax. (id:63626)
Listed by: Tammy Clarke, Sutton Group Professional Realty

Home facts and features

Price details
List Price
$495,000
Home facts
Bedrooms
3
Full Bathrooms
2
Parking Details
Paved Yard
Property Type
House
Lot Size
1.35 acres
Depth
Year Built
Built in 1960 (66 yrs old)
Title
Freehold
Style
Bungalow
Exterior Finish
Wood siding
Heating Type
Heat Pump, Electric
Cooling
Central air conditioning, Heat Pump
Basement Details
Crawl space
Features
Sump Pump, Treed
Amenities
32in min Hallways, 5ft min Kitchen Turning Radius
Appliances
Dishwasher, Dryer, Microwave, Range - Electric, Refrigerator, Washer
Agent details
Primary Agent
Primary Broker
Sutton Group Professional Realty
Listing details
Days on REW
6 Days
Property Views
32
MLS® Number
202621125
Source
Canadian Real Estate Association
Board
Nova Scotia Association of REALTORS®

Is this your listing? Help it to stand out.

Mortgage Calculator

Estimated Payments
Purchase Price
Mortgage Total
Down Payment
Amortization
25 Years
Interest Rate
3.99%

The displayed rates are provided as guidance only, are not guaranteed, or are to be considered an approval of credit. Approval will be based solely on your personal situation. You are encouraged to speak with a Mortgage Professional for the most accurate information and to determine your eligibility.

Property Insights

Rockingham Elementary School
  • n/a
  • K - 6
  • In Catchment
Park West School
  • n/a
  • K - 9
  • In Catchment
Grosvenor-Wentworth Park Elementary School
  • n/a
  • K - 6
  • In Catchment
Halifax West High School
  • n/a
  • 10 - 12
  • In Catchment
Duc d'Anville Elementary School
  • n/a
  • K - 6
  • In Catchment
Clayton Park Junior High School
  • n/a
  • 7 - 9
  • In Catchment
École Beaubassin
  • n/a
  • K - 5
  • In Catchment
Fairview Heights Elementary School
  • n/a
  • K - 6
  • In Catchment
Fairview Junior High School
  • n/a
  • 7 - 9
  • In Catchment
Burton Ettinger Elementary School
  • n/a
  • K - 6
  • In Catchment
School catchments and distances are intended to be used as reference only. To verify enrolment eligibility for a property, contact the school directly.Report Incorrect Info
Listing data is subject to copyright, disclaimer, and additional requirements from the data provider. See our Terms of Use for terms applicable to this listing. Listing data was last updated on 2026-08-26.
We use cookies and other technologies for functionality, security, and to provide you with a personalized experience on our online services. By continuing to use our online services, you agree to our Privacy Policy and Terms of Use. For information on how to adjust your privacy settings, visit our Cookie Policy.
Dismiss

