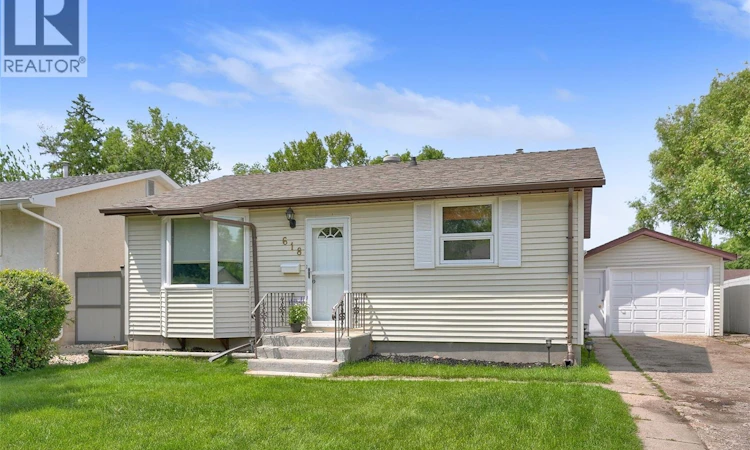
For Sale: 618 Sweeney Street, Regina, SK - REW
Boost your listing
Listing featured. Your listing will be featured on REW.
View featured placement
$264,900
3 bd 2 ba 858 sf House
$264,900

618 Sweeney StreetRegina, SK, S4T 6H4

  • 3 Bed
  • 2 Bath
  • 858 Sqft
  • House

About this home

Welcome to this well-maintained bungalow, ideally situated on a quiet street close to parks, bike paths, public and Catholic schools, and a convenient bus route. This home features a unique floor plan with an east-facing living room that fills with morning light, a space-saving kitchen with a cozy dinette area, two main-floor bedrooms including a spacious primary bedroom, and an updated modern bathroom, laundry completes the main floor. Patio doors off the main floor lead to a large, fenced backyard—perfect for entertaining, children, or pets. The fully finished basement offers plenty of additional living space, including a recreation room, a play/games area, a den or home office, a third bedroom (window may not meet current egress requirements), a three-piece bathroom, and a utility/storage. Outside, you'll find a 14' x 30' tandem garage with a gas line already in place for a future heater. This move-in-ready home has seen numerous updates over the years, including windows, furnace, central air conditioning, shingles, the main bathroom, interior paint, and lower-level flooring. A wonderful opportunity to own a beautifully cared-for home in a family-friendly neighbourhood! As per the Seller’s direction, all offers will be presented on 07/13/2026 6:00PM. (id:63626)
Listed by: Corrine Boivin-Englund, Salesperson, RE/MAX Crown Real Estate

Home facts and features

Price details
List Price
$264,900
Gross Taxes for 2026
$3,557
Home facts
Bedrooms
3
Full Bathrooms
2
Parking Details
Detached Garage, Parking Space(s)
Property Type
House
Lot Size
5243 ft²
Depth
Year Built
Built in 1970 (56 yrs old)
Title
Freehold
Style
Bungalow
Heating Type
Forced air, Natural gas
Cooling
Central air conditioning
Basement Details
Full
Features
Rectangular, Treed
Appliances
Dishwasher, Dryer, Freezer, Refrigerator, Storage Shed, Stove, Washer, Window Coverings
Agent details
Primary Agent
Primary Broker
RE/MAX Crown Real Estate
Listing details
Days on REW
1 Day
MLS® Number
SK042029
Source
Canadian Real Estate Association

Is this your listing? Help it to stand out.

Mortgage Calculator

Estimated Payments
Purchase Price
Mortgage Total
Down Payment
Amortization
25 Years
Interest Rate
3.99%

The displayed rates are provided as guidance only, are not guaranteed, or are to be considered an approval of credit. Approval will be based solely on your personal situation. You are encouraged to speak with a Mortgage Professional for the most accurate information and to determine your eligibility.

Property Insights

McLurg School
  • n/a
  • K - 8
  • In Catchment
St. Josaphat School
  • n/a
  • K - 8
  • In Catchment
St. Francis Community School
  • n/a
  • K - 8
  • In Catchment
St. Joan Of Arc School
  • n/a
  • K - 8
  • In Catchment
Ruth M. Buck School
  • n/a
  • K - 8
  • In Catchment
Rosemont School
  • n/a
  • K - 8
  • In Catchment
Walker School
  • n/a
  • K - 8
  • In Catchment
Martin Collegiate
  • n/a
  • 9 - 12
  • In Catchment
St. Mary School
  • n/a
  • K - 8
  • In Catchment
St. Jerome School
  • n/a
  • K - 8
  • In Catchment
School catchments and distances are intended to be used as reference only. To verify enrolment eligibility for a property, contact the school directly.Report Incorrect Info
Listing data is subject to copyright, disclaimer, and additional requirements from the data provider. See our Terms of Use for terms applicable to this listing. Listing data was last updated on 2026-07-10.

