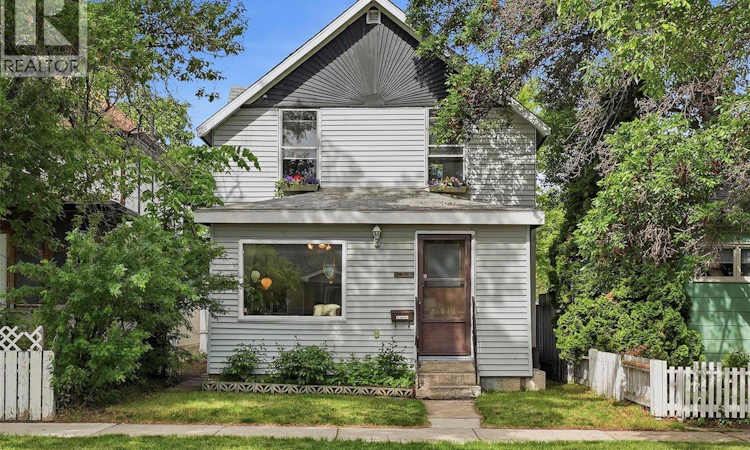
For Sale: 611 J Avenue S, Saskatoon, SK - REW
Boost your listing
Listing featured. Your listing will be featured on REW.
View featured placement
$210,000
3 bd 2 ba 1112 sf House
$210,000

611 J Avenue SSaskatoon, SK, S7M 2A9

  • 3 Bed
  • 2 Bath
  • 1112 Sqft
  • House

About this home

Welcome to this charming 1915 character home nestled in the heart of the sought-after King George neighbourhood, where timeless character meets everyday convenience. With 3 bedrooms and 2 bathrooms, including the convenience of a 3-piece bathroom on the main floor, this home offers the perfect blend of historic charm and functional living. The bright rear kitchen overlooks an expansive, extra-deep backyard, creating the perfect space to watch the kids play, tend to your garden, BBQ, maybe enjoy your morning coffee, or beautiful sunsets on your deck. Outside, you'll find a large garden area, a poured concrete pad, and plenty of room to build the double garage you've always wanted while still leaving ample green space to enjoy. The unfinished, but drywalled basement offers endless possibilities, whether you're dreaming of a spacious family room, an additional bedroom, home office, or extra storage. Located just steps from the South Saskatchewan River and surrounded by some of Saskatoon's most beloved amenities, you'll love being within walking distance to King George School, the Riversdale Community Garden, the Riversdale Tennis Club, local parks, and the ever-popular Fable Ice Cream. With the vibrant Riversdale district, downtown, and scenic walking trails nearby, this location offers an unbeatable lifestyle for families, first-time buyers, and anyone looking to enjoy one of Saskatoon's most welcoming communities. This is your opportunity to own a piece of Saskatoon history while adding your own vision to a home full of warmth, character, and future potential. (id:63626)
Listed by: Bryanne Miller, Salesperson, Realty Executives Saskatoon

Home facts and features

Price details
List Price
$210,000
Gross Taxes for 2025
$2,540
Home facts
Bedrooms
3
Full Bathrooms
2
Parking Details
Parking Space(s)
Property Type
House
Lot Size
24 ft x 0 ft (2893 ft²)
Depth
Frontage
24.11 feet
Year Built
Built in 1915 (111 yrs old)
Title
Freehold
Style
2 Level
Heating Type
Forced air, Natural gas
Basement Details
Unfinished, Partial
Features
Rectangular
Appliances
Dishwasher, Dryer, Refrigerator, Stove, Washer, Window Coverings
Agent details
Primary Agent
Bryanne Miller
Primary Broker
Realty Executives Saskatoon
Listing details
Days on REW
2 Days
Property Views
53
MLS® Number
SK044600
Source
Canadian Real Estate Association

Is this your listing? Help it to stand out.

Mortgage Calculator

Estimated Payments
Purchase Price
Mortgage Total
Down Payment
Amortization
25 Years
Interest Rate
3.99%

The displayed rates are provided as guidance only, are not guaranteed, or are to be considered an approval of credit. Approval will be based solely on your personal situation. You are encouraged to speak with a Mortgage Professional for the most accurate information and to determine your eligibility.

Property Insights

King George Community School
  • n/a
  • K - 8
  • In Catchment
Saskatoon French School
  • n/a
  • K - 8
  • In Catchment
White Buffalo Youth Lodge School
  • n/a
  • 9 - 12
Pleasant Hill Community School
  • n/a
  • K - 8
St. Mary's Wellness And Education Centre
  • n/a
  • K - 8
Princess Alexandra Community School
  • n/a
  • K - 8
St. Michael School
  • n/a
  • K - 8
School catchments and distances are intended to be used as reference only. To verify enrolment eligibility for a property, contact the school directly.Report Incorrect Info
Listing data is subject to copyright, disclaimer, and additional requirements from the data provider. See our Terms of Use for terms applicable to this listing. Listing data was last updated on 2026-08-06.
We use cookies and other technologies for functionality, security, and to provide you with a personalized experience on our online services. By continuing to use our online services, you agree to our Privacy Policy and Terms of Use. For information on how to adjust your privacy settings, visit our Cookie Policy.
Dismiss

