For Sale: 610 Nicoll Lane, Regina Beach, SK - REW
Boost your listing
Listing featured. Your listing will be featured on REW.
View featured placement
$649,900
3 bd 3 ba 2509 sf House
$649,900

610 Nicoll LaneRegina Beach, SK, S0G 4C0

  • 3 Bed
  • 3 Bath
  • 2509 Sqft
  • House

About this home

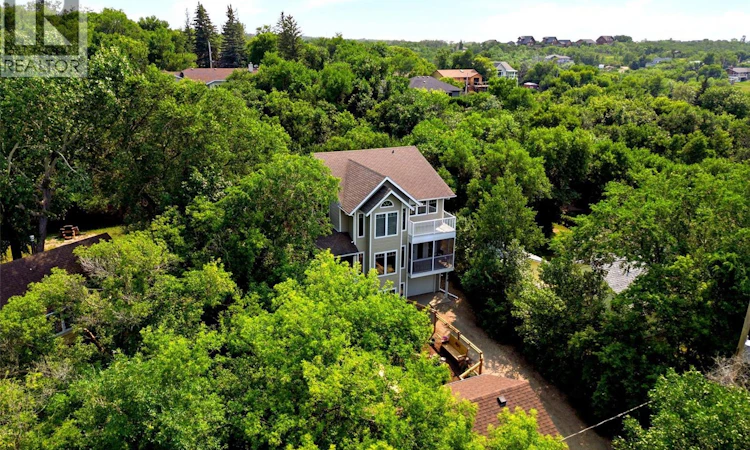
Custom designed by Robinson Residential, this exceptional resort-style walkout offers over 2,500 sq. ft. on two levels, plus a developed walkout basement rec room. Situated on a beautifully landscaped, private lot in Regina Beach, this one-of-a-kind property features an attached tandem garage, a heated 16' x 25' detached shop, and full wheelchair accessibility with an elevator servicing all three levels. Bright, open-concept main floor showcases a spacious great room with a gas fireplace and stacked stone feature wall. The kitchen is well appointed with maple cabinetry, a large pantry, abundant workspace, and a refrigerator replaced in 2024. The dining area opens onto a screened-in Duradek sunroom with a peekaboo lake view. Also on the main floor are an office nook, mudroom, and 2-piece bathh. Year-round south-facing sunroom overlooking the backyard, complete with slate flooring, hot tub, wet bar, and garden door access to the yard. A wraparound deck provides additional outdoor living space. 2nd level offers a spacious bonus room, three large bedrooms, and convenient laundry. Primary suite features a walk-in closet and a 4-piece ensuite with double vanity, separate shower, and private water closet. Main bath offers Jack-and-Jill access to the second bedroom. 3rd bedroom includes a Murphy bed, expansive windows, and access to a private deck. Built on an ICF foundation, the walkout basement features a large rec room, direct access to the tandem garage, exterior yard access, abundant storage, and a utility room with rough-in plumbing for a future bathroom. Insulated and heated detached shop features new shingles (2025), a single overhead door, and loft storage with pull-down stair access. Fully fenced yard is beautifully landscaped with mature gardens, a greenhouse, firepit area, and dedicated wood storage. Located in the welcoming lakeside community of Regina Beach, this unique property offers exceptional space, accessibility, privacy, and year-round resort living. (id:63626)
Listed by: Natasha Blaisdell, Salesperson, RE/MAX Crown Real Estate

Home facts and features

Price details
List Price
$649,900
Gross Taxes for 2026
$6,184
Home facts
Bedrooms
3
Full Bathrooms
3
Parking Details
Gravel, Rv, Heated Garage, Attached Garage, Parking Space(s), Detached Garage
Property Type
House
Lot Size
66 ft x 0 ft (8712 ft²)
Depth
Frontage
66.0 feet
Year Built
Built in 2007 (19 yrs old)
Title
Freehold
Style
2 Level
Heating Type
Forced air, Natural gas
Cooling
Central air conditioning, Air exchanger
Basement Details
Finished, Full, Walk out
Features
Recreational, Treed
Appliances
Dishwasher, Dryer, Garage door opener remote(s), Intercom, Microwave, Refrigerator, Stove, Washer
Agent details
Primary Agent
Primary Broker
RE/MAX Crown Real Estate
Listing details
Days on REW
4 Days
MLS® Number
SK043744
Source
Canadian Real Estate Association

Is this your listing? Help it to stand out.

Mortgage Calculator

Estimated Payments
Purchase Price
Mortgage Total
Down Payment
Amortization
25 Years
Interest Rate
3.99%

The displayed rates are provided as guidance only, are not guaranteed, or are to be considered an approval of credit. Approval will be based solely on your personal situation. You are encouraged to speak with a Mortgage Professional for the most accurate information and to determine your eligibility.

Property Insights

South Shore School
  • n/a
  • K - 8
School catchments and distances are intended to be used as reference only. To verify enrolment eligibility for a property, contact the school directly.Report Incorrect Info
Listing data is subject to copyright, disclaimer, and additional requirements from the data provider. See our Terms of Use for terms applicable to this listing. Listing data was last updated on 2026-07-30.
We use cookies and other technologies for functionality, security, and to provide you with a personalized experience on our online services. By continuing to use our online services, you agree to our Privacy Policy and Terms of Use. For information on how to adjust your privacy settings, visit our Cookie Policy.
Dismiss

