For Sale: 61 Prairie Sun Court, Swift Current, SK - REW
Boost your listing
Listing featured. Your listing will be featured on REW.
View featured placement
$115,000
3 bd 2 ba 1216 sf Mfd/Mobile Home
$115,000

61 Prairie Sun CourtSwift Current, SK, S9H 3X6

  • 3 Bed
  • 2 Bath
  • 1216 Sqft
  • Mfd/Mobile Home

About this home

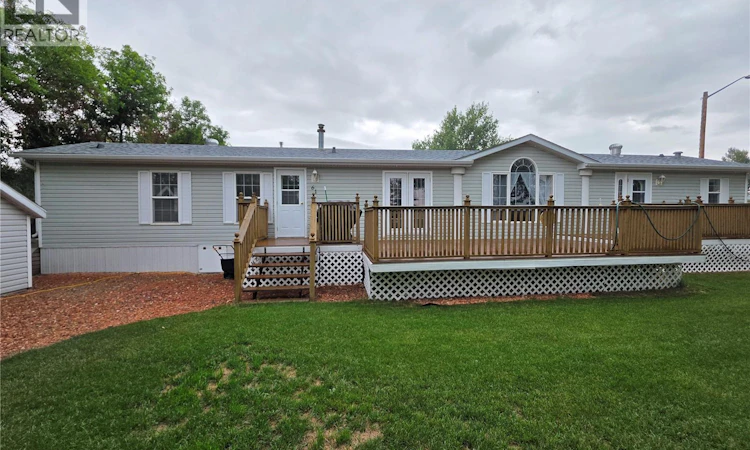
Bright, spacious and clearly loved, this 1,216 sq. ft. 1998 mobile home offers a layout that gives everyone a little room to spread out. The combination kitchen and dining area is a warm and welcoming gathering space, complete with vaulted ceilings, a built-in China cabinet and a lovely skylight that brings natural warmth into the heart of the home. The living room is bathed in natural light and anchored by an attractive natural gas fireplace, creating a comfortable spot to relax at the end of the day. Two bedrooms and a 4-piece bathroom are located at one end, while the spacious primary bedroom enjoys the privacy of the opposite end. There is loads of closet space here, along with a 4-piece ensuite featuring a separate tub and shower. Central air keeps things comfortable when summer turns up the heat, while outside, the huge south-facing deck gives you a wonderful spot to soak up the sunshine, enjoy a morning coffee or host a barbecue with friends. The meticulously maintained lawn and hedge add to the appeal, and the 10x12 shed provides handy storage for the things that don't belong in the house. There is also loads of gravelled parking, giving you plenty of room for vehicles, guests and all the other stuff that tends to accumulate when you have a little extra space. This home has also received a fresh round of attention this year, including a newly re-stained deck, shampooed carpets, a new ensuite toilet, new kitchen sink, and new subfloor and vinyl plank flooring throughout the kitchen, dining, laundry and entry areas. Well cared for, thoughtfully laid out and surrounded by a yard that has clearly been loved, this is the kind of place where you can unpack the boxes, put your feet up and feel right at home. (id:63626)
Listed by: Kelsey Adam, Salesperson, Century 21 Accord Realty

Home facts and features

Price details
List Price
$115,000
Gross Taxes for 2026
$300
Home facts
Bedrooms
3
Full Bathrooms
2
Parking Details
Parking Space(s), Gravel, Rv
Property Type
Mfd/Mobile Home
Year Built
Built in 1998 (28 yrs old)
Title
Leasehold
Style
Mobile Home
Heating Type
Forced air, Natural gas
Cooling
Central air conditioning
Basement Details
Crawl space, Not Applicable
Features
Corner Site, Treed
Appliances
Dishwasher, Dryer, Hood Fan, Refrigerator, Storage Shed, Stove, Washer, Window Coverings
Agent details
Primary Agent
Kelsey Adam
Primary Broker
Century 21 Accord Realty
Listing details
Days on REW
4 Days
Property Views
25
MLS® Number
SK045412
Source
Canadian Real Estate Association

Is this your listing? Help it to stand out.

Mortgage Calculator

Estimated Payments
Purchase Price
Mortgage Total
Down Payment
Amortization
25 Years
Interest Rate
3.99%

The displayed rates are provided as guidance only, are not guaranteed, or are to be considered an approval of credit. Approval will be based solely on your personal situation. You are encouraged to speak with a Mortgage Professional for the most accurate information and to determine your eligibility.

Property Insights

École Centennial School
  • n/a
  • K - 8
All Saints Catholic School
  • n/a
  • K - 8
Swift Current Comprehensive High School
  • n/a
  • 9 - 12
O.M. Irwin School
  • n/a
  • K - 8
McMahon Colony School P.O
  • n/a
  • K - 8
School catchments and distances are intended to be used as reference only. To verify enrolment eligibility for a property, contact the school directly.Report Incorrect Info
Listing data is subject to copyright, disclaimer, and additional requirements from the data provider. See our Terms of Use for terms applicable to this listing. Listing data was last updated on 2026-08-16.
We use cookies and other technologies for functionality, security, and to provide you with a personalized experience on our online services. By continuing to use our online services, you agree to our Privacy Policy and Terms of Use. For information on how to adjust your privacy settings, visit our Cookie Policy.
Dismiss

