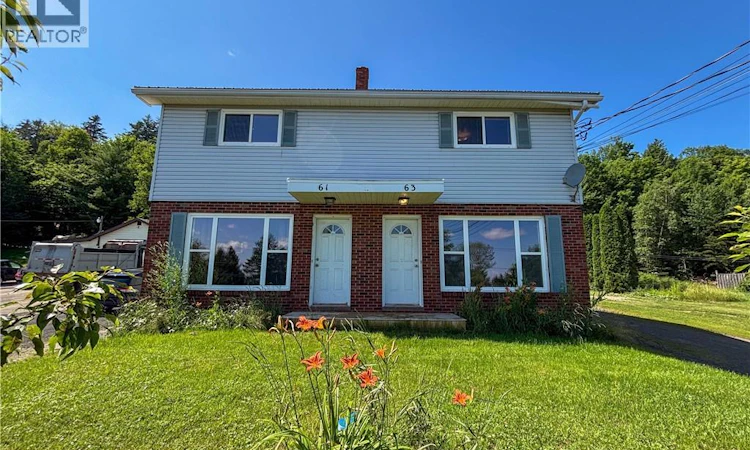
For Sale: 61-63 Ammon Road, Moncton, NB - REW
Boost your listing
Listing featured. Your listing will be featured on REW.
View featured placement
$369,900
6 bd 4 ba 2408 sf Multifamily
$369,900

61-63 Ammon RoadMoncton, NB, E1G 3N7

  • 6 Bed
  • 4 Bath
  • 2408 Sqft
  • Multifamily

About this home

PRICED ACCORDINGLY MAKING THIS A COMPELLNG OPTION FOR BUYER""S SEEKING AFFORDABILITY, INCOME SUPPORT OR LOOKING TO ENTER THE INVESTMENT MARKET. Side by side duplex with the layout on each side being a mirror image of the other. The main floor of each unit features a very bright and spacious living room, separate dining area, kitchen and a half bath. Upstairs you will find 3 spacious bedrooms and a full bathroom. The unfinished basement provides useful storage and future potential to finish for additional space. Separate hydro and meters means tenants are responsible for all expenses. Both units are vacant-you set the rents. Separate driveways for each unit. Some upgrades have been completed and there is still work to be done. Steel Roof(2020), Mini-Splits in each unit(2022), Windows (3-8 years), Siding(9 years), Stone patios(2024), Front Step(2025). Extra large tree lined backyard where you will enjoy the natural setting. STOP GIVING YOUR INCOME AWAY AND START BUILDING YOUR EQUITY! PROPERTY TAXES ARE NON-OWNER OCCUPIED. There's something about having that country feel knowing you are so close to everything you need and just 5 minutes to Mountain Road. (id:63626)
Listed by: Gayle Clark, Salesperson, RE/MAX Quality Real Estate Inc.

Home facts and features

Price details
List Price
$369,900
Gross Taxes for 2026
$5,862
Home facts
Bedrooms
6
Full Bathrooms
2
Partial Bathrooms
2
Property Type
Multifamily
Lot Size
21850 ft²
Depth
Year Built
Built in 1972 (54 yrs old)
Title
Freehold
Exterior Finish
Vinyl
Heating Type
Heat Pump, Baseboard heaters, Oil, Electric, Hot Water
Cooling
Heat Pump
Agent details
Primary Agent
Gayle Clark
Primary Broker
RE/MAX Quality Real Estate Inc.
Listing details
Days on REW
8 Days
MLS® Number
NB143981
Source
Canadian Real Estate Association

Is this your listing? Help it to stand out.

Mortgage Calculator

Estimated Payments
Purchase Price
Mortgage Total
Down Payment
Amortization
25 Years
Interest Rate
3.99%

The displayed rates are provided as guidance only, are not guaranteed, or are to be considered an approval of credit. Approval will be based solely on your personal situation. You are encouraged to speak with a Mortgage Professional for the most accurate information and to determine your eligibility.

Property Insights

Northrop Frye School
  • n/a
  • K - 8
  • In Catchment
Evergreen Park School
  • n/a
  • K - 8
  • In Catchment
École Le Sommet
  • n/a
  • K - 8
  • In Catchment
Moncton High School
  • n/a
  • 9 - 12
  • In Catchment
Birchmount School
  • n/a
  • K - 8
  • In Catchment
Beaverbrook School
  • n/a
  • K - 8
  • In Catchment
École l'Odyssée
  • n/a
  • 9 - 12
  • In Catchment
École Le Mascaret
  • n/a
  • 6 - 8
  • In Catchment
École Saint-Henri
  • n/a
  • K - 5
  • In Catchment
Harrison Trimble High School
  • n/a
  • 9 - 12
  • In Catchment
School catchments and distances are intended to be used as reference only. To verify enrolment eligibility for a property, contact the school directly.Report Incorrect Info
Listing data is subject to copyright, disclaimer, and additional requirements from the data provider. See our Terms of Use for terms applicable to this listing. Listing data was last updated on 2026-07-21.

