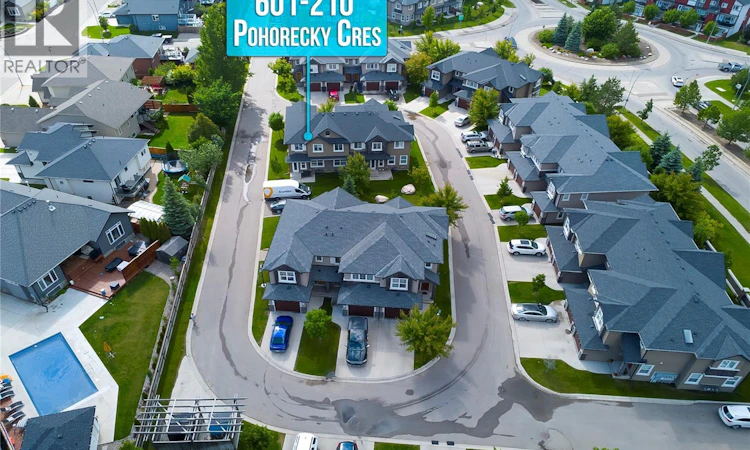
For Sale: 601-2012 Pohorecky Crescent, Saskatoon, SK - REW
Boost your listing
Listing featured. Your listing will be featured on REW.
View featured placement
$379,900
3 bd 2 ba 1266 sf Townhouse
$379,900

601 2012 Pohorecky CrescentSaskatoon, SK, S7W 0V4

  • 3 Bed
  • 2 Bath
  • 1266 Sqft
  • Townhouse

About this home

Welcome to this well-maintained townhouse in the highly sought-after Evergreen neighborhood. This beautiful corner unit offers 1,266 sq. ft. of thoughtfully designed living space, featuring 3 bedrooms, 2 bathrooms, and a single attached garage. The main floor boasts an open-concept layout with a spacious living room highlighted by large windows that fill the space with natural light. The modern kitchen is equipped with stainless steel appliances, ample cabinetry, a central island, and a good size dining area. A patio door off the dining room leads to a private outdoor patio, perfect for relaxing or entertaining. A convenient 2-piece bathroom completes the main level. Upstairs, you'll find a spacious primary bedroom featuring large windows and a walk-in closet. Two additional good-sized bedrooms and a full Jack-and-Jill style bathroom provide comfort and functionality for families or guests. Additional features include central air conditioning, window coverings, and an unfinished basement offering excellent potential for future development to suit your needs. Enjoy your private patio space, ideal for BBQs and spending time with family and friends. Conveniently located within walking distance to schools, parks, bus stops, and all neighborhood amenities, this home offers the perfect blend of comfort, convenience, and value. Don't miss this excellent opportunity to own a move-in-ready home in one of Saskatoon's most desirable communities. Call today to book a private showing! (id:63626)
Listed by: Mihir Sisodiya, Salesperson, RE/MAX Saskatoon

Home facts and features

Price details
List Price
$379,900
Gross Taxes for 2026
$3,039
Strata Maintenance Fees
$449 Monthly
Home facts
Bedrooms
3
Full Bathrooms
2
Parking Details
Parking Space(s), Attached Garage
Property Type
Townhouse
Year Built
Built in 2016 (10 yrs old)
Title
Condo/Strata
Style
2 Level
Heating Type
Forced air, Natural gas
Cooling
Central air conditioning
Basement Details
Unfinished, Full
Appliances
Dishwasher, Dryer, Garage door opener remote(s), Microwave, Refrigerator, Stove, Washer, Window Coverings
Agent details
Primary Agent
Mihir Sisodiya
Primary Broker
RE/MAX Saskatoon
Listing details
Days on REW
27 Days
MLS® Number
SK040586
Source
Canadian Real Estate Association

Is this your listing? Help it to stand out.

Mortgage Calculator

Estimated Payments
Purchase Price
Mortgage Total
Down Payment
Amortization
25 Years
Interest Rate
3.99%

The displayed rates are provided as guidance only, are not guaranteed, or are to be considered an approval of credit. Approval will be based solely on your personal situation. You are encouraged to speak with a Mortgage Professional for the most accurate information and to determine your eligibility.

Property Insights

Mother Teresa School
  • n/a
  • K - 8
  • In Catchment
Silverspring Elementary School
  • n/a
  • K - 8
  • In Catchment
Centennial Collegiate
  • n/a
  • 9 - 12
  • In Catchment
Holy Family Catholic School
  • n/a
  • K - 8
  • In Catchment
Willowgrove School
  • n/a
  • K - 8
  • In Catchment
St. Joseph High School
  • n/a
  • 9 - 12
  • In Catchment
Forest Grove School
  • n/a
  • K - 8
  • In Catchment
Dr. John G. Egnatoff School
  • n/a
  • K - 8
  • In Catchment
Father Robinson School
  • n/a
  • K - 8
  • In Catchment
St. Volodymyr School
  • n/a
  • K - 8
  • In Catchment
School catchments and distances are intended to be used as reference only. To verify enrolment eligibility for a property, contact the school directly.Report Incorrect Info
Listing data is subject to copyright, disclaimer, and additional requirements from the data provider. See our Terms of Use for terms applicable to this listing. Listing data was last updated on 2026-07-21.

