For Sale: 6 Pembrooke Street, Waverley, NS - REW
Boost your listing
Listing featured. Your listing will be featured on REW.
View featured placement
$499,900
3 bd 1 ba 1007 sf House
$499,900

6 Pembrooke StreetWaverley, NS, B2R 1L6

  • 3 Bed
  • 1 Bath
  • 1007 Sqft
  • House

About this home

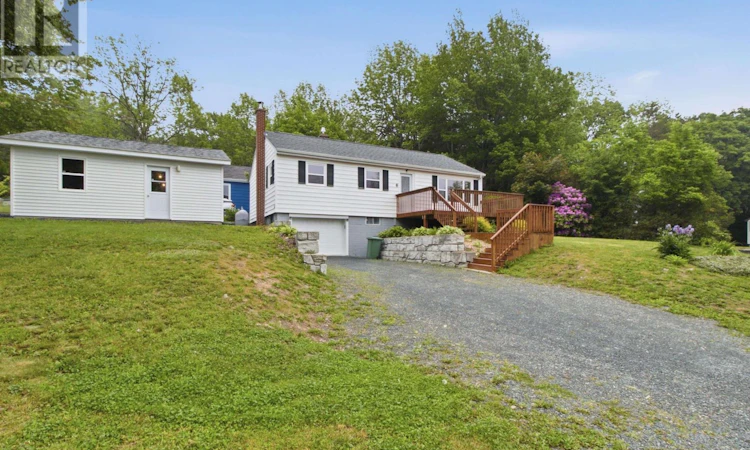
Welcome to 6 Pembrooke Street, a fantastic opportunity to enjoy the very best of Waverley living. Situated on a corner lot with views of Lake William and community deeded lake access, this well-maintained 3-bedroom home offers the perfect balance of comfort, convenience, and outdoor lifestyle. Whether it's swimming, kayaking, paddleboarding, or skating, you'll enjoy year-round access to one of Nova Scotia's most sought-after lakes while remaining just minutes from schools, amenities, and downtown Dartmouth. Inside, you'll find a bright and inviting layout featuring a spacious living room, dedicated dining area, functional kitchen, three well-sized bedrooms, and a full bathroom. The lower level offers excellent potential for additional living space, allowing you to customize the home to suit your needs over time. A true highlight of the property is the incredible garage space, including a single attached garage and a 26' x 22' detached double garage, ideal for vehicles, storage, hobbies, or a workshop. The home has seen numerous upgrades over the years, including a basement renovation, roof replacement, ductless heat pump installation, updated windows and doors, front steps and walkway improvements, hot water heater replacement, and chimney repointing and sealing. Serviced by municipal water and sewer and located within an excellent school district, this move-in-ready property offers a rare combination of lake access, exceptional garage space, and thoughtful updates in one of Waverley's most desirable neighbourhoods. (id:63626)
Listed by: Jonathan Lander, RE/MAX Nova (Halifax)

Home facts and features

Price details
List Price
$499,900
Home facts
Bedrooms
3
Full Bathrooms
1
Parking Details
Gravel, Garage, Detached Garage, Attached Garage
Property Type
House
Lot Size
7901 ft²
Depth
Year Built
Built in 1960 (66 yrs old)
Title
Freehold
Style
Bungalow
Exterior Finish
Vinyl
Heating Type
Heat Pump, Baseboard heaters, Forced air, Oil, Electric, Ductless, Furnace
Cooling
Wall unit, Air Conditioned
Basement Details
Partially finished, Full, Walk out
Amenities
Entry less than 3 steps
Appliances
Dryer, Range - Electric, Refrigerator, Washer
Agent details
Primary Agent
Primary Broker
RE/MAX Nova (Halifax)
Listing details
Days on REW
36 Days
Property Views
18
MLS® Number
202614764
Source
Canadian Real Estate Association
Board
Nova Scotia Association of REALTORS®

Is this your listing? Help it to stand out.

Mortgage Calculator

Estimated Payments
Purchase Price
Mortgage Total
Down Payment
Amortization
25 Years
Interest Rate
3.99%

The displayed rates are provided as guidance only, are not guaranteed, or are to be considered an approval of credit. Approval will be based solely on your personal situation. You are encouraged to speak with a Mortgage Professional for the most accurate information and to determine your eligibility.

Property Insights

Marshview Middle School
  • n/a
  • 5 - 8
  • In Catchment
Salem Elementary School
  • n/a
  • K - 4
  • In Catchment
Sackville Christian Academy
  • n/a
  • K - 12
  • In Catchment
Tantramar Regional High School
  • n/a
  • 9 - 12
  • In Catchment
Riverside Consolidated School
  • n/a
  • K - 5
  • In Catchment
Dorchester Consolidated School
  • n/a
  • K - 8
  • In Catchment
Port Elgin Regional School
  • n/a
  • K - 8
  • In Catchment
Caledonia Regional High School
  • n/a
  • 6 - 12
  • In Catchment
Hillsborough Elementary School
  • n/a
  • K - 5
  • In Catchment
École Abbey-Landry
  • n/a
  • K - 8
  • In Catchment
School catchments and distances are intended to be used as reference only. To verify enrolment eligibility for a property, contact the school directly.Report Incorrect Info
Listing data is subject to copyright, disclaimer, and additional requirements from the data provider. See our Terms of Use for terms applicable to this listing. Listing data was last updated on 2026-07-22.

