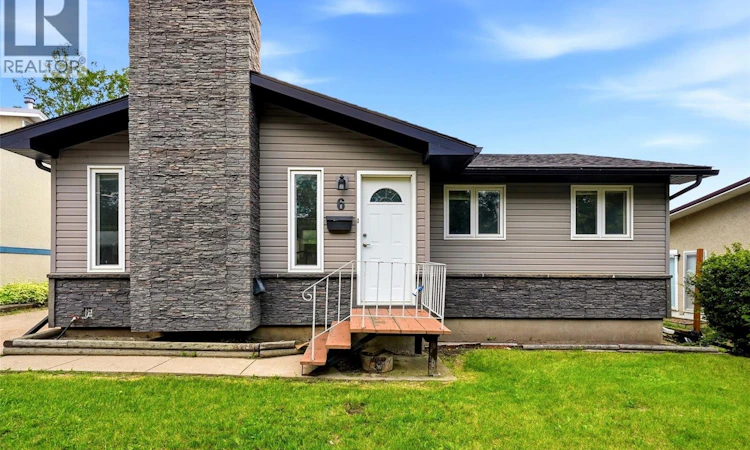
For Sale: 6 Osborne Crescent, Regina, SK - REW
Boost your listing
Listing featured. Your listing will be featured on REW.
View featured placement
$285,000
3 bd 2 ba 922 sf House
$285,000

6 Osborne CrescentRegina, SK, S4R 5J1

  • 3 Bed
  • 2 Bath
  • 922 Sqft
  • House

About this home

Located in the Normanview area just steps away from Ecole Du Parc French language elementary school and day care, this single-family home is brimming with potential. Offering 922 sq ft of space, this bungalow is ready to transform into your dream home. Upon entry, the spacious living room features a gorgeous wood burning fireplace (will need to be certified) that adds warmth, charm and a focal point for family gatherings. Laminate flooring with tile accent and a decorative beam complete the living room. The eat in kitchen, though in need of cosmetic renovation, offers ample counter space, newer style cabinets and counter tops, appliances (as is condition), pantry area and built in china cabinet creating a culinary haven. Down the hallway is a 4-piece bathroom with tile flooring and 3 bedrooms all with laminate flooring. The back door entrance leads to the kitchen or downstairs to the basement. In the basement there is a large rec room that awaits your personal touch to create a movie area and games area plus a den, 3 piece bath and utility room. The basement does not have any windows. The spacious backyard provides ample outdoor space for relaxation or entertainment possibilities. There is back lane access plus lots of room for a future garage. Features of the home: Newer windows, newer shingles, newer siding, newer soffits & gutters, garden shed, fully fenced, newer furnace (2026). Don't miss this amazing opportunity to transform this property into your ideal haven. (id:63626)
Listed by: Kim Mitchell, Salesperson, eXp Realty

Home facts and features

Price details
List Price
$285,000
Gross Taxes for 2026
$3,358
Home facts
Bedrooms
3
Full Bathrooms
2
Parking Details
Parking Pad, Parking Space(s)
Property Type
House
Lot Size
5491 ft²
Depth
Year Built
Built in 1971 (55 yrs old)
Title
Freehold
Style
Bungalow
Heating Type
Forced air, Natural gas
Cooling
Central air conditioning
Basement Details
Finished, Full
Features
Rectangular
Appliances
Dryer, Microwave, Storage Shed, Stove, Washer
Agent details
Primary Agent
Kim Mitchell
Primary Broker
eXp Realty
Listing details
Days on REW
3 Days
MLS® Number
SK041497
Source
Canadian Real Estate Association

Is this your listing? Help it to stand out.

Mortgage Calculator

Estimated Payments
Purchase Price
Mortgage Total
Down Payment
Amortization
25 Years
Interest Rate
3.99%

The displayed rates are provided as guidance only, are not guaranteed, or are to be considered an approval of credit. Approval will be based solely on your personal situation. You are encouraged to speak with a Mortgage Professional for the most accurate information and to determine your eligibility.

Property Insights

St. Mary School
  • n/a
  • K - 8
  • In Catchment
W.H. Ford School
  • n/a
  • K - 8
  • In Catchment
St. Jerome School
  • n/a
  • K - 8
  • In Catchment
Centennial School
  • n/a
  • K - 8
  • In Catchment
MacNeill School
  • n/a
  • K - 8
  • In Catchment
St. Angela Merici School
  • n/a
  • K - 8
  • In Catchment
School catchments and distances are intended to be used as reference only. To verify enrolment eligibility for a property, contact the school directly.Report Incorrect Info
Listing data is subject to copyright, disclaimer, and additional requirements from the data provider. See our Terms of Use for terms applicable to this listing. Listing data was last updated on 2026-07-06.

