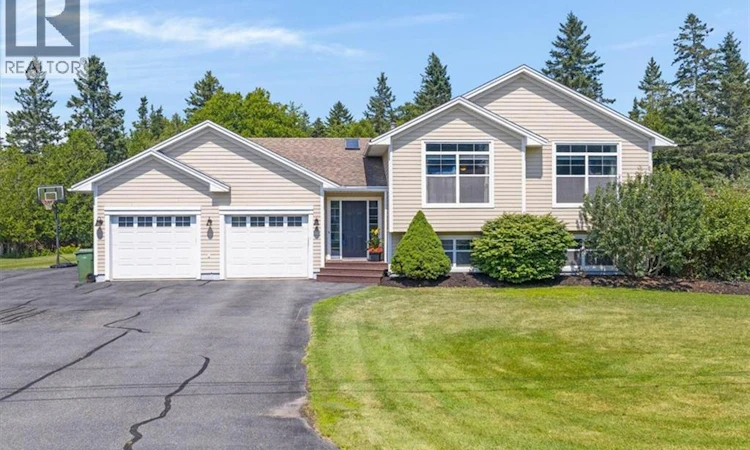
For Sale: 6 Millhaven Drive, Quispamsis, NB - REW
Boost your listing
Listing featured. Your listing will be featured on REW.
View featured placement
$589,000
6 bd 4 ba 2884 sf House
$589,000

6 Millhaven DriveQuispamsis, NB, E2G 0A2

  • 6 Bed
  • 4 Bath
  • 2884 Sqft
  • House

About this home

The perfect blend of space, comfort, and functionality awaits in this exceptional family home. Thoughtfully designed for modern living, the welcoming mudroom with a convenient powder room offers easy access to both the attached garage and backyard, making everyday routines effortless. The bright, open concept main level is the heart of the home, where a spacious kitchen flows seamlessly into the dining area and inviting living room, anchored by a cozy propane fireplace. Step onto the deck and enjoy effortless indoor/outdoor entertaining all season long. The main floor also features two generous bedrooms, a full bath, and a private primary retreat complete with a walk-in closet, ensuite, and its own deck, the perfect place to enjoy your morning coffee or unwind at the end of the day. The fully finished lower level delivers incredible flexibility with a massive family room, three additional bedrooms, a full bath, laundry, and abundant storage, making it ideal for growing families, multi-generational living, guests, or dedicated office and hobby spaces. Year round comfort is ensured with the efficiency of a heat pump and the warmth of a cozy wood stove. Outside, the beautifully landscaped property offers the space you've been searching for. Children and pets have room to roam, gardeners have endless possibilities, and the mature apple tree provides seasonal beauty and charm. An oversized paved driveway and attached garage offer ample parking and storage for vehicles, recreational equipment, and more. Perfectly positioned in a lovely family neighbourhood, you'll enjoy convenient access to excellent schools, parks, walking trails, the Q Plex and all the everyday amenities that make this community so desirable. This is more than just a house. It's a place to put down roots, make memories, and truly feel at home. (id:63626)
Listed by: Michele McGuire, Salesperson, Royal LePage Select Realty

Home facts and features

Price details
List Price
$589,000
Gross Taxes for 2026
$7,064
Home facts
Bedrooms
6
Full Bathrooms
3
Partial Bathrooms
1
Parking Details
Garage, Attached Garage
Property Type
House
Lot Size
43124 ft²
Depth
Title
Freehold
Exterior Finish
Hardboard, Other
Heating Type
Heat Pump, Baseboard heaters, Stove, Stove, Electric, Natural gas, Propane, Wood
Cooling
Heat Pump
Features
Balcony/Deck/Patio, Level lot
Agent details
Primary Agent
Michele McGuire
Primary Broker
Royal LePage Select Realty
Secondary Agent
Kevin Butler
Secondary Broker
Royal LePage Select Realty
Listing details
Days on REW
5 Days
MLS® Number
NB144978
Source
Canadian Real Estate Association

Is this your listing? Help it to stand out.

Mortgage Calculator

Estimated Payments
Purchase Price
Mortgage Total
Down Payment
Amortization
25 Years
Interest Rate
3.99%

The displayed rates are provided as guidance only, are not guaranteed, or are to be considered an approval of credit. Approval will be based solely on your personal situation. You are encouraged to speak with a Mortgage Professional for the most accurate information and to determine your eligibility.

Property Insights

École Des Pionniers
  • n/a
  • K - 5
  • In Catchment
Kennebecasis Valley High School
  • n/a
  • 9 - 12
  • In Catchment
Quispamsis Middle School
  • n/a
  • 6 - 8
  • In Catchment
Chris Saunders Memorial Elementary School
  • n/a
  • K - 5
  • In Catchment
Lakefield Elementary School
  • n/a
  • K - 5
  • In Catchment
Quispamsis Elementary School
  • n/a
  • K - 5
  • In Catchment
Valley Christian Academy
  • n/a
  • K - 9
  • In Catchment
Fairvale Elementary School
  • n/a
  • K - 5
  • In Catchment
Touchstone Community School
  • n/a
  • K - 5
  • In Catchment
Harry Miller Middle School
  • n/a
  • 6 - 8
  • In Catchment
School catchments and distances are intended to be used as reference only. To verify enrolment eligibility for a property, contact the school directly.Report Incorrect Info
Listing data is subject to copyright, disclaimer, and additional requirements from the data provider. See our Terms of Use for terms applicable to this listing. Listing data was last updated on 2026-08-15.
We use cookies and other technologies for functionality, security, and to provide you with a personalized experience on our online services. By continuing to use our online services, you agree to our Privacy Policy and Terms of Use. For information on how to adjust your privacy settings, visit our Cookie Policy.
Dismiss

