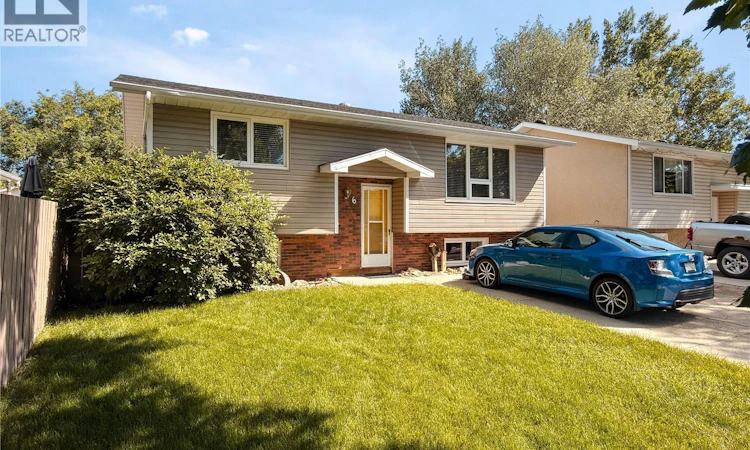
For Sale: 6 Fulton Drive, Regina, SK - REW
Boost your listing
Listing featured. Your listing will be featured on REW.
View featured placement
$359,900
4 bd 2 ba 803 sf House
$359,900

6 Fulton DriveRegina, SK, S4X 1E9

  • 4 Bed
  • 2 Bath
  • 803 Sqft
  • House

About this home

Welcome to this beautifully renovated bi-level nestled on a quiet street in the heart of Normanview West, where timeless updates meet everyday comfort. Extensively renovated throughout, this move-in ready home offers a bright, inviting interior with modern finishes and a functional layout designed to suit families, first-time buyers, and downsizers alike. Step outside and discover one of the property's true highlights. A meticulously maintained, fully established backyard that's ready to be enjoyed from day one. Mature trees and lush landscaping create a private getaway, while the charming gazebo offers the perfect place to unwind with your morning coffee or host summer evenings with friends. Kids will love the included play structure, leaving plenty of room to run, play, and make lasting memories. Located in one of Regina's most established neighbourhoods, you'll appreciate the convenience of nearby schools, parks, walking paths, shopping, and everyday amenities, all while enjoying the character and mature beauty that only a well-established community can offer. Homes that combine quality renovations with an outdoor space this established are few and far between. Simply move in, settle in, and enjoy everything 6 Fulton Drive has to offer. As per the Seller’s direction, all offers will be presented on 07/12/2026 12:14AM. (id:63626)
Listed by: Jimmy Schimmel, Salesperson, Real Broker SK Ltd.

Home facts and features

Price details
List Price
$359,900
Gross Taxes for 2026
$3,362
Home facts
Bedrooms
4
Full Bathrooms
2
Parking Details
Heated Garage, Parking Space(s), Detached Garage
Property Type
House
Lot Size
4396 ft²
Depth
Year Built
Built in 1976 (50 yrs old)
Title
Freehold
Style
Bi-level
Heating Type
Forced air, Natural gas
Cooling
Central air conditioning
Basement Details
Finished, Full
Features
Balcony, Double width or more driveway, Rectangular
Appliances
Dishwasher, Dryer, Garage door opener remote(s), Microwave, Play structure, Refrigerator, Storage Shed, Stove, Washer, Window Coverings
Agent details
Primary Agent
Jimmy Schimmel
Primary Broker
Real Broker SK Ltd.
Listing details
Days on REW
1 Day
MLS® Number
SK041711
Source
Canadian Real Estate Association

Is this your listing? Help it to stand out.

Mortgage Calculator

Estimated Payments
Purchase Price
Mortgage Total
Down Payment
Amortization
25 Years
Interest Rate
3.99%

The displayed rates are provided as guidance only, are not guaranteed, or are to be considered an approval of credit. Approval will be based solely on your personal situation. You are encouraged to speak with a Mortgage Professional for the most accurate information and to determine your eligibility.

Property Insights

McLurg School
  • n/a
  • K - 8
  • In Catchment
St. Josaphat School
  • n/a
  • K - 8
  • In Catchment
Ruth M. Buck School
  • n/a
  • K - 8
  • In Catchment
St. Joan Of Arc School
  • n/a
  • K - 8
  • In Catchment
St. Francis Community School
  • n/a
  • K - 8
  • In Catchment
St. Jerome School
  • n/a
  • K - 8
  • In Catchment
W.H. Ford School
  • n/a
  • K - 8
  • In Catchment
Centennial School
  • n/a
  • K - 8
  • In Catchment
Rosemont School
  • n/a
  • K - 8
  • In Catchment
St. Mary School
  • n/a
  • K - 8
  • In Catchment
School catchments and distances are intended to be used as reference only. To verify enrolment eligibility for a property, contact the school directly.Report Incorrect Info
Listing data is subject to copyright, disclaimer, and additional requirements from the data provider. See our Terms of Use for terms applicable to this listing. Listing data was last updated on 2026-07-09.

