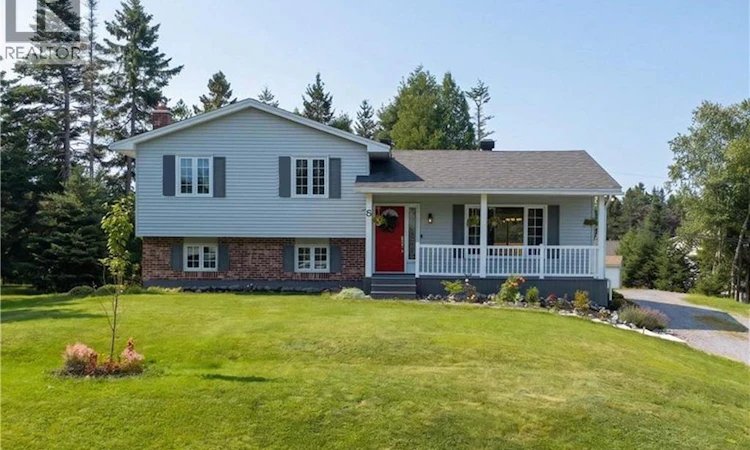
For Sale: 6 Aries Court, Rothesay, NB - REW
Boost your listing
Listing featured. Your listing will be featured on REW.
View featured placement
$379,900
5 bd 3 ba 2268 sf House
6 Aries Court
Street ViewDirections
$379,900

6 Aries CourtRothesay, NB, E2E 4X5

  • 5 Bed
  • 3 Bath
  • 2268 Sqft
  • House

About this home

Located in one of Rothesay's most sought-after neighbourhoods, this bright and functional side split home is tucked away on a quiet, family friendly street, just around 700 metres from Sobeys on Hampton Road, with easy access to a wide variety of shops, restaurants, cafés, schools, and everyday amenities. Beautifully maintained and thoughtfully laid out, it offers a flexible design ideal for families, multi generational living, or buyers looking for future income potential. The main level features a bright living room, a well appointed kitchen with plenty of cabinetry, and a dining area with a patio door leading to a large rear deck overlooking the spacious backyard, creating a peaceful setting for relaxing, entertaining, or simply enjoying outdoor living. Upstairs are three well sized bedrooms, including a generous primary bedroom with his-and-hers closets providing excellent storage. A full bathroom with laundry on the same level adds everyday convenience. One of the home's standout features is the spacious walkout lower level, offering approximately 1,100 sq.ft. of flexible living space. It includes a large family room, one full bathroom and one half bathroom, a second laundry room, two good-sized bedrooms, an office or recreation room, and a kitchen that only requires plumbing connections. The lower level has excellent potential to become a fully self-contained living space for guests or growing family needs, while also offering the possibility of an in law suite or income generating space. With its unbeatable location, flexible and thoughtful layout, big walkout lower level, large lot, and beautiful spaces both inside and out, this property presents outstanding value and exceptional versatility for today's lifestyle needs. Book your private viewing today! (id:63626)
Listed by: Shiny Xu, Salesperson, RE/MAX Professionals

Home facts and features

Price details
List Price
$379,900
Gross Taxes for 2026
$3,943
Home facts
Bedrooms
5
Full Bathrooms
2
Partial Bathrooms
1
Property Type
House
Lot Size
18912 ft²
Depth
Year Built
Built in 1988 (38 yrs old)
Title
Freehold
Style
4 Level
Exterior Finish
Brick, Vinyl
Heating Type
Baseboard heaters, Electric
Features
Balcony/Deck/Patio, Cul-de-sac
Agent details
Primary Agent
Shiny Xu
Primary Broker
RE/MAX Professionals
Listing details
Days on REW
6 Days
Property Views
13
MLS® Number
NB146103
Source
Canadian Real Estate Association

Is this your listing? Help it to stand out.

Mortgage Calculator

Estimated Payments
Purchase Price
Mortgage Total
Down Payment
Amortization
25 Years
Interest Rate
3.99%

The displayed rates are provided as guidance only, are not guaranteed, or are to be considered an approval of credit. Approval will be based solely on your personal situation. You are encouraged to speak with a Mortgage Professional for the most accurate information and to determine your eligibility.

Property Insights

Fairvale Elementary School
  • n/a
  • K - 5
  • In Catchment
Touchstone Community School
  • n/a
  • K - 5
  • In Catchment
Harry Miller Middle School
  • n/a
  • 6 - 8
  • In Catchment
Rothesay High School
  • n/a
  • 9 - 12
  • In Catchment
Lakefield Elementary School
  • n/a
  • K - 5
  • In Catchment
Rothesay Elementary School
  • n/a
  • K - 5
  • In Catchment
Quispamsis Elementary School
  • n/a
  • K - 5
  • In Catchment
Valley Christian Academy
  • n/a
  • K - 9
  • In Catchment
Rothesay Park School
  • n/a
  • 6 - 8
  • In Catchment
Chris Saunders Memorial Elementary School
  • n/a
  • K - 5
  • In Catchment
School catchments and distances are intended to be used as reference only. To verify enrolment eligibility for a property, contact the school directly.Report Incorrect Info
Listing data is subject to copyright, disclaimer, and additional requirements from the data provider. See our Terms of Use for terms applicable to this listing. Listing data was last updated on 2026-08-23.
We use cookies and other technologies for functionality, security, and to provide you with a personalized experience on our online services. By continuing to use our online services, you agree to our Privacy Policy and Terms of Use. For information on how to adjust your privacy settings, visit our Cookie Policy.
Dismiss

