For Sale: 6-118 Hampton Circle, Saskatoon, SK - REW
Boost your listing
Listing featured. Your listing will be featured on REW.
View featured placement
$349,900
3 bd 3 ba 1402 sf Townhouse
$349,900

6 118 Hampton CircleSaskatoon, SK, S7R 0C9

  • 3 Bed
  • 3 Bath
  • 1402 Sqft
  • Townhouse

About this home

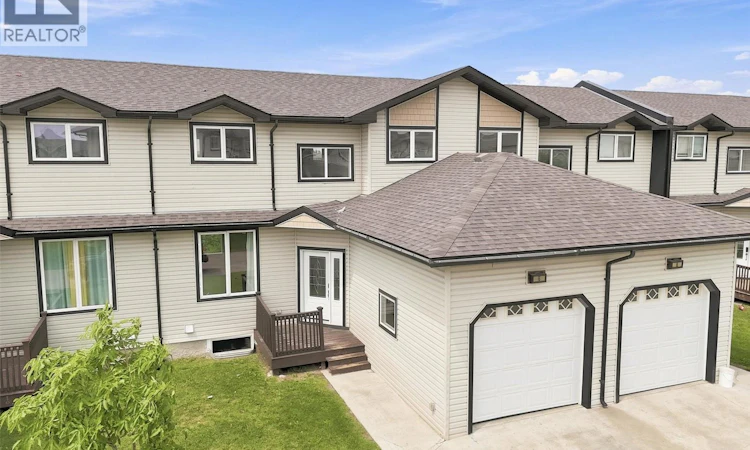
Welcome to this 1,402 sq. ft. townhome in the sought-after community of Hampton Village. Backing onto a picturesque park and green space, this spacious 3-bedroom, 3-bathroom home offers the perfect combination of style, comfort, and convenience. The bright, open-concept main floor is designed for modern living, with an abundance of natural light throughout the living, dining, and kitchen areas. The functional kitchen features ample cabinetry and counter space, making meal preparation and entertaining a breeze, while the living room provides the perfect place to relax and enjoy the peaceful park views. Upstairs, the generous primary bedroom offers a private retreat with two closets and a 4-piece ensuite. Two additional bedrooms and a full bathroom provide plenty of space for family, guests, or a dedicated home office. The unfinished walkout basement is ready for your personal touch, offering incredible potential to expand your living space while providing direct access to the green space. Whether you envision a family room, games area, home gym, or additional bedroom, the possibilities are endless. Complete with an attached garage, low condo fees, and an unbeatable location within walking distance to public and Catholic elementary schools, parks, walking paths, shopping, restaurants, and everyday amenities, this home offers exceptional value in one of Saskatoon's desirable neighborhoods. Don't miss your opportunity to own this townhome with beautiful park views and room to grow. Schedule your private showing today! (id:63626)
Listed by: Lisa Kloeble, Salesperson, eXp Realty

Home facts and features

Price details
List Price
$349,900
Gross Taxes for 2026
$3,151
Strata Maintenance Fees
$351 Monthly
Home facts
Bedrooms
3
Full Bathrooms
3
Parking Details
Parking Space(s), Attached Garage
Property Type
Townhouse
Year Built
Built in 2013 (13 yrs old)
Title
Condo/Strata
Style
2 Level
Heating Type
Forced air, Natural gas
Features
Balcony, Treed
Appliances
Dishwasher, Dryer, Garage door opener remote(s), Microwave, Refrigerator, Stove, Washer
Agent details
Primary Agent
Lisa Kloeble
Primary Broker
eXp Realty
Listing details
Days on REW
1 Day
MLS® Number
SK041951
Source
Canadian Real Estate Association

Is this your listing? Help it to stand out.

Mortgage Calculator

Estimated Payments
Purchase Price
Mortgage Total
Down Payment
Amortization
25 Years
Interest Rate
3.99%

The displayed rates are provided as guidance only, are not guaranteed, or are to be considered an approval of credit. Approval will be based solely on your personal situation. You are encouraged to speak with a Mortgage Professional for the most accurate information and to determine your eligibility.

Property Insights

Princess Alexandra Community School
  • n/a
  • K - 8
St. Mary's Wellness And Education Centre
  • n/a
  • K - 8
Pleasant Hill Community School
  • n/a
  • K - 8
St. Michael School
  • n/a
  • K - 8
White Buffalo Youth Lodge School
  • n/a
  • 9 - 12
School catchments and distances are intended to be used as reference only. To verify enrolment eligibility for a property, contact the school directly.Report Incorrect Info
Listing data is subject to copyright, disclaimer, and additional requirements from the data provider. See our Terms of Use for terms applicable to this listing. Listing data was last updated on 2026-07-10.

