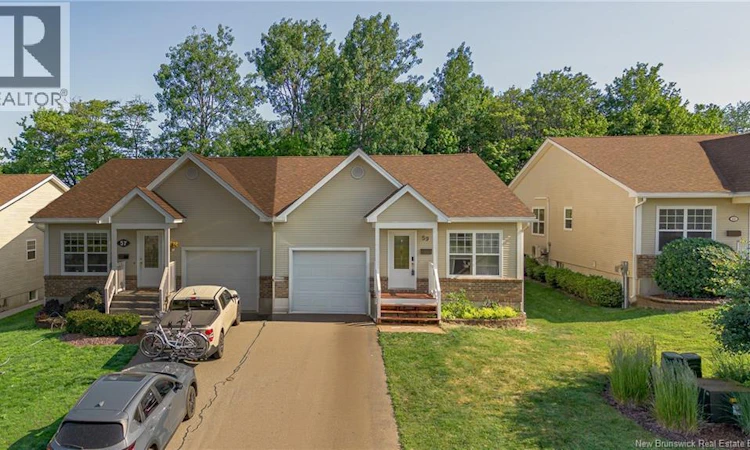
For Sale: 59 Tudor Lane, Saint John, NB - REW
Boost your listing
Listing featured. Your listing will be featured on REW.
View featured placement
$349,900
4 bd 2 ba 2246 sf House
$349,900

59 Tudor LaneSaint John, NB, E2K 5T7

  • 4 Bed
  • 2 Bath
  • 2246 Sqft
  • House

About this home

Location, Location, Location! This Garden home is located in the heart of Milledgeville. offering a total of 4 bedrooms and 2 full bathrooms in a quiet, family-friendly neighbourhood. This home features a bright, open-concept main floor with stunning Brazilian cherry hardwood floors, vaulted ceilings, main-floor laundry, an attached garage, and a custom kitchen designed for both everyday living and entertaining. The finished lower level adds exceptional living space with a spacious family room, two additional bedrooms, a full bathroom, and a generous storage room perfect for growing families, guests, or a home office. Built with energy efficiency in mind, the home includes an upgraded insulation package featuring R-50 attic insulation, R-24 wall insulation, R-10 insulation beneath the basement floor, Low-E windows, and a heat recovery ventilator (HRV) for year-round comfort. Step outside to enjoy the beautifully landscaped backyard, complete with a large deck leading to a stone patio. Backing onto a protected one-acre green space, the property offers exceptional privacy and a peaceful natural setting. Conveniently located to Hospital, University, great schools, parks, shopping, Boat club, and everyday amenities, this is a home you wont want to miss! (id:63626)
Listed by: Li Song, Salesperson, EXIT Realty Specialists

Home facts and features

Price details
List Price
$349,900
Gross Taxes for 2026
$4,704
Home facts
Bedrooms
4
Full Bathrooms
2
Parking Details
Attached Garage
Property Type
House
Lot Size
4144 ft²
Depth
Year Built
Built in 2009 (17 yrs old)
Title
Freehold
Exterior Finish
Brick, Aluminum/Vinyl
Heating Type
Baseboard heaters, Electric
Basement Details
Finished, Full
Agent details
Primary Agent
Li Song
Primary Broker
EXIT Realty Specialists
Secondary Agent
Janice Purdy
Secondary Broker
EXIT Realty Specialists
Listing details
Days on REW
14 Days
Property Views
29
MLS® Number
NB143244
Source
Canadian Real Estate Association

Is this your listing? Help it to stand out.

Mortgage Calculator

Estimated Payments
Purchase Price
Mortgage Total
Down Payment
Amortization
25 Years
Interest Rate
3.99%

The displayed rates are provided as guidance only, are not guaranteed, or are to be considered an approval of credit. Approval will be based solely on your personal situation. You are encouraged to speak with a Mortgage Professional for the most accurate information and to determine your eligibility.

Property Insights

M. Gerald Teed Memorial School
  • n/a
  • K - 2
  • In Catchment
Millidgeville North School
  • n/a
  • 3 - 8
  • In Catchment
Centre Scolaire Samuel-De-Champlain
  • n/a
  • K - 12
  • In Catchment
Hazen-White-St. Francis School
  • n/a
  • K - 8
  • In Catchment
Centennial School
  • n/a
  • K - 5
  • In Catchment
Princess Elizabeth School
  • n/a
  • K - 8
  • In Catchment
Divine Mercy Catholic School
  • n/a
  • K - 9
  • In Catchment
Harbour View High School
  • n/a
  • 9 - 12
  • In Catchment
Prince Charles School
  • n/a
  • K - 8
  • In Catchment
St. Malachy's Memorial High School
  • n/a
  • 9 - 12
  • In Catchment
School catchments and distances are intended to be used as reference only. To verify enrolment eligibility for a property, contact the school directly.Report Incorrect Info
Listing data is subject to copyright, disclaimer, and additional requirements from the data provider. See our Terms of Use for terms applicable to this listing. Listing data was last updated on 2026-07-22.

