For Sale: 59 Toney Drive West, Toney River, NS - REW
Boost your listing
Listing featured. Your listing will be featured on REW.
View featured placement
$424,700
3 bd 3 ba 1216 sf House
$424,700

59 West Toney DriveToney River, NS, B0K 1N0

  • 3 Bed
  • 3 Bath
  • 1216 Sqft
  • House

About this home

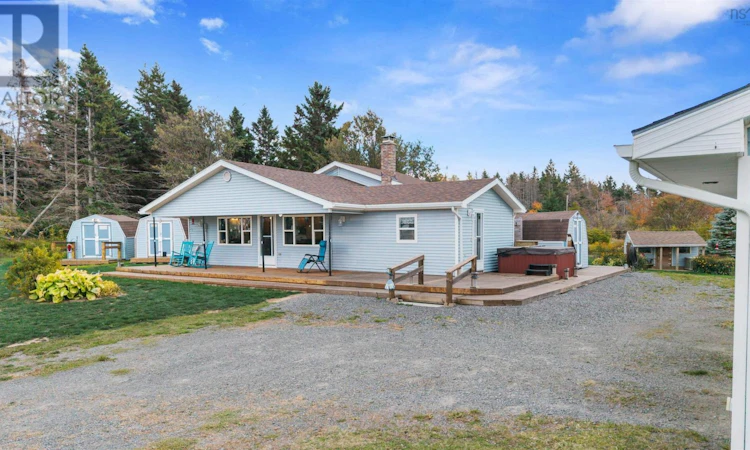
Own your own private resort-like property with endless possibilities! This 3 bedroom 2 bath plus an outside shower consists of three parcels of land! NO WORRIES about erosion control but with DEEDED ACCESS to the OCEAN including a concrete mooring you can enjoy your boat, sea doo or other water activities- the best of both worlds! The double car garage is a PERFECT wo(man) cave even a vintage pop machine that dispenses enjoyment with every press of a button! PLUS there are THREE large wired sheds! Parents can relax on the massive front deck while the kids play in their ONE OF A KIND PLAYHOUSE that will keep kids entertained for hours with its array of toys. With plenty of outdoor private space, this property is a nature lover's dream. Enjoy the tranquility of the outdoors with the sounds of the ocean, the trees and greenery surrounding you. There's a home made swing sets PLUS an outdoor shower for a refreshing rinse after a swim in the ocean or after a soak in the HOT TUB! Inside, the home has been completely updated over the years boasting engineered hardwood floors, a newer very functional kitchen.The large addition was carefully planned to provide additional space that adds charm and value to the property, functioning as a versatile mudroom with a sitting area and laundry space. Stay comfortable year round from the thoughtful inclusion of a heat pump for heat and air conditioning to the wood stove for the cozy ambiance, this is a testament to meticulous planning. No worries if the power goes out, it's wired for a generator! The whole package MUST BE SEEN to envision its full potential and to truly appreciate the unique special place that this is and the potential it holds for you and your family. (id:63626)
Listed by: Sherry Blinkhorn, Blinkhorn Real Estate Ltd.

Home facts and features

Price details
List Price
$424,700
Home facts
Bedrooms
3
Full Bathrooms
1
Partial Bathrooms
2
Parking Details
Detached Garage, Gravel, Garage
Property Type
House
Lot Size
1.03 acres
Depth
Year Built
Built in 1995 (31 yrs old)
Title
Freehold
Style
Bungalow
Exterior Finish
Vinyl
Heating Type
Baseboard heaters, Electric
Features
Level, Treed
Amenities
32in min Entry Doorways, Entry less than 3 steps
Appliances
Cooktop - Electric, Dryer, Hot Tub, Oven - Electric, Refrigerator, Washer
Agent details
Primary Agent
Primary Broker
Blinkhorn Real Estate Ltd.
Listing details
Days on REW
56 Days
Property Views
20
MLS® Number
202616285
Source
Canadian Real Estate Association
Board
Nova Scotia Association of REALTORS®

Is this your listing? Help it to stand out.

Mortgage Calculator

Estimated Payments
Purchase Price
Mortgage Total
Down Payment
Amortization
25 Years
Interest Rate
3.99%

The displayed rates are provided as guidance only, are not guaranteed, or are to be considered an approval of credit. Approval will be based solely on your personal situation. You are encouraged to speak with a Mortgage Professional for the most accurate information and to determine your eligibility.

Property Insights

Upper Musquodoboit Consolidated Elementary School
  • n/a
  • K - 6
  • In Catchment
Port Elgin Regional School
  • n/a
  • K - 8
  • In Catchment
Dutch Settlement Elementary School
  • n/a
  • K - 6
  • In Catchment
Duncan MacMillan High School
  • n/a
  • 7 - 12
  • In Catchment
Sheet Harbour Consolidated School
  • n/a
  • K - 6
  • In Catchment
Lakefront Consolidated Elementary School
  • n/a
  • K - 6
  • In Catchment
Oyster Pond Academy
  • n/a
  • K - 9
  • In Catchment
Marshview Middle School
  • n/a
  • 5 - 8
  • In Catchment
Eastern Shore District High School
  • n/a
  • 10 - 12
  • In Catchment
Sackville Christian Academy
  • n/a
  • K - 12
  • In Catchment
School catchments and distances are intended to be used as reference only. To verify enrolment eligibility for a property, contact the school directly.Report Incorrect Info
Listing data is subject to copyright, disclaimer, and additional requirements from the data provider. See our Terms of Use for terms applicable to this listing. Listing data was last updated on 2026-08-26.
We use cookies and other technologies for functionality, security, and to provide you with a personalized experience on our online services. By continuing to use our online services, you agree to our Privacy Policy and Terms of Use. For information on how to adjust your privacy settings, visit our Cookie Policy.
Dismiss

