For Sale: 59 Renaud Road, St. Antoine, NB - REW
Boost your listing
Listing featured. Your listing will be featured on REW.
View featured placement
$529,900
4 bd 3 ba 2447 sf House
$529,900

59 Renaud RoadSt. Antoine, NB, E4V 1M9

  • 4 Bed
  • 3 Bath
  • 2447 Sqft
  • House

About this home

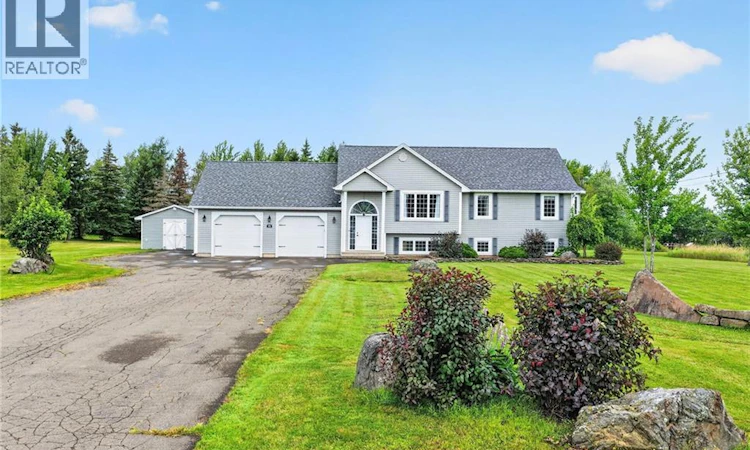
Welcome to 59 Chemin Renaud, a spacious and beautifully maintained home offering an impressive layout, plenty of natural light and room for the entire family. From the moment you step inside, the bright foyer with its soaring ceiling and oversized arched window creates a welcoming first impression. A few steps up, the home opens into a beautiful main living area where vaulted ceilings and large windows give the space an airy, open feel. The kitchen is both stylish and functional, featuring crisp white cabinetry, stainless steel appliances, a large centre island with seating, generous counter space and a walk-in pantry. The open layout connects effortlessly with the living room and dining area, making this an ideal home for everyday family life and entertaining. The dining area is surrounded by windows overlooking the property and offers direct access outside. The main level features two bedrooms and two full bathrooms. The spacious primary bedroom includes a walk-in closet and private ensuite complete with a relaxing corner tub and separate shower. A second bedroom and another full bathroom complete this level. Downstairs, you'll find even more living space with a large finished recreation room, perfect for movie nights, a games area or a second family room. Two additional bedrooms and a third full bathroom provide plenty of flexibility for a growing family, guests, teenagers or a home office. The lower level also offers direct walkout access to the attached garage, along with a utility room and additional storage. The oversized attached double garage provides plenty of room for vehicles, storage and workspace, while the additional storage and laundry area add even more functionality. Outside, the home sits on a beautifully maintained property with mature landscaping, established trees, rock accents and plenty of green space to enjoy, all while being conveniently located approximately 25 minutes from Costco and the amenities of the Greater Moncton area. (id:63626)
Listed by: Renee Goguen, Salesperson, Keller Williams Capital Realty

Home facts and features

Price details
List Price
$529,900
Gross Taxes for 2026
$5,001
Home facts
Bedrooms
4
Full Bathrooms
3
Parking Details
Attached Garage, Garage
Property Type
House
Lot Size
1.38 acres
Depth
Year Built
Built in 2004 (22 yrs old)
Title
Freehold
Style
Split entry bungalow
Exterior Finish
Vinyl
Heating Type
Heat Pump, Forced air, Electric
Cooling
Heat Pump
Basement Details
Finished, Full, Walk out
Features
Balcony/Deck/Patio
Agent details
Primary Agent
Renee Goguen
Primary Broker
Keller Williams Capital Realty
Secondary Agent
Secondary Broker
Keller Williams Capital Realty
Listing details
Days on REW
6 Days
MLS® Number
NB146221
Source
Canadian Real Estate Association

Is this your listing? Help it to stand out.

Mortgage Calculator

Estimated Payments
Purchase Price
Mortgage Total
Down Payment
Amortization
25 Years
Interest Rate
3.99%

The displayed rates are provided as guidance only, are not guaranteed, or are to be considered an approval of credit. Approval will be based solely on your personal situation. You are encouraged to speak with a Mortgage Professional for the most accurate information and to determine your eligibility.

Property Insights

École Camille-Vautour
  • n/a
  • K - 8
  • In Catchment
School catchments and distances are intended to be used as reference only. To verify enrolment eligibility for a property, contact the school directly.Report Incorrect Info
Listing data is subject to copyright, disclaimer, and additional requirements from the data provider. See our Terms of Use for terms applicable to this listing. Listing data was last updated on 2026-08-23.
We use cookies and other technologies for functionality, security, and to provide you with a personalized experience on our online services. By continuing to use our online services, you agree to our Privacy Policy and Terms of Use. For information on how to adjust your privacy settings, visit our Cookie Policy.
Dismiss

