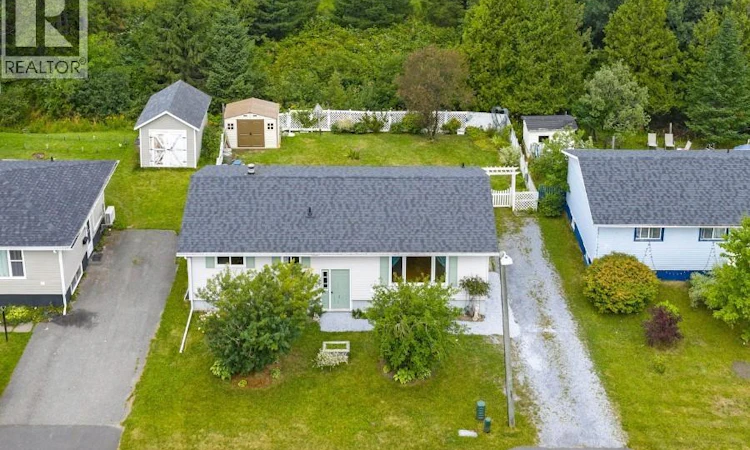
For Sale: 581 Michael Crescent, Saint John, NB - REW
Boost your listing
Listing featured. Your listing will be featured on REW.
View featured placement
$299,900
5 bd 2 ba 1889 sf House
581 Michael Crescent
Street ViewDirections
$299,900

581 Michael CrescentSaint John, NB, E2J 2T1

  • 5 Bed
  • 2 Bath
  • 1889 Sqft
  • House

About this home

What if your next home could also help pay for itself? That possibility is what makes 581 Michael Crescent such an exciting opportunity. This split-entry offers a flexible layout that can work beautifully as a family home while opening the door to so much more. Upstairs feels warm and welcoming, with hardwood floors, a bright living room and three comfortable bedrooms. The oak kitchen connects easily to the dining area, where patio doors lead to a large deck and fenced backyard with mature gardens, plenty of green space and room for kids, pets and summer evenings outside. But head downstairs and the story of this home gets even more interesting. A second kitchen is already in place along with a spacious family room, two additional bedrooms and a full bath, creating a substantial second living area within the home. Imagine giving parents or grown children a comfortable space of their own, or explore the potential for rental income that could help offset the cost of homeownership. For an investor, the combination of two-family zoning, five bedrooms and a location in the heart of East Saint John creates an opportunity worth looking at closely. Shopping, groceries, restaurants, entertainment and transit are all nearby, making everyday life easy for whoever calls it home. Currently vacant, there is no existing arrangement to work around and the next owner gets to decide what comes next. Live in it, share it, invest in it or make the entire home your own. However you choose to use it, 581 Michael Crescent gives you something incredibly valuable: a home with options. (id:63626)
Listed by: Sheila Kirkpatrick, Salesperson, EXIT Realty Specialists

Home facts and features

Price details
List Price
$299,900
Gross Taxes for 2026
$3,434
Home facts
Bedrooms
5
Full Bathrooms
2
Property Type
House
Lot Size
6598 ft²
Depth
Title
Freehold
Style
Split entry bungalow2 Level
Exterior Finish
Vinyl
Heating Type
Oil, Hot Water
Features
Balcony/Deck/Patio
Agent details
Primary Agent
Primary Broker
EXIT Realty Specialists
Listing details
Days on REW
3 Days
Property Views
20
MLS® Number
NB146338
Source
Canadian Real Estate Association

Is this your listing? Help it to stand out.

Mortgage Calculator

Estimated Payments
Purchase Price
Mortgage Total
Down Payment
Amortization
25 Years
Interest Rate
3.99%

The displayed rates are provided as guidance only, are not guaranteed, or are to be considered an approval of credit. Approval will be based solely on your personal situation. You are encouraged to speak with a Mortgage Professional for the most accurate information and to determine your eligibility.

Property Insights

Bayview School
  • n/a
  • K - 5
  • In Catchment
Champlain Heights School
  • n/a
  • K - 5
  • In Catchment
Glen Falls School
  • n/a
  • K - 5
  • In Catchment
Forest Hills School
  • n/a
  • K - 8
  • In Catchment
Simonds High School
  • n/a
  • 9 - 12
  • In Catchment
Bayside Middle School
  • n/a
  • 6 - 8
  • In Catchment
Lakewood Heights School
  • n/a
  • K - 5
  • In Catchment
Prince Charles School
  • n/a
  • K - 8
  • In Catchment
St. Malachy's Memorial High School
  • n/a
  • 9 - 12
  • In Catchment
Hazen-White-St. Francis School
  • n/a
  • K - 8
  • In Catchment
School catchments and distances are intended to be used as reference only. To verify enrolment eligibility for a property, contact the school directly.Report Incorrect Info
Listing data is subject to copyright, disclaimer, and additional requirements from the data provider. See our Terms of Use for terms applicable to this listing. Listing data was last updated on 2026-08-27.
We use cookies and other technologies for functionality, security, and to provide you with a personalized experience on our online services. By continuing to use our online services, you agree to our Privacy Policy and Terms of Use. For information on how to adjust your privacy settings, visit our Cookie Policy.
Dismiss






