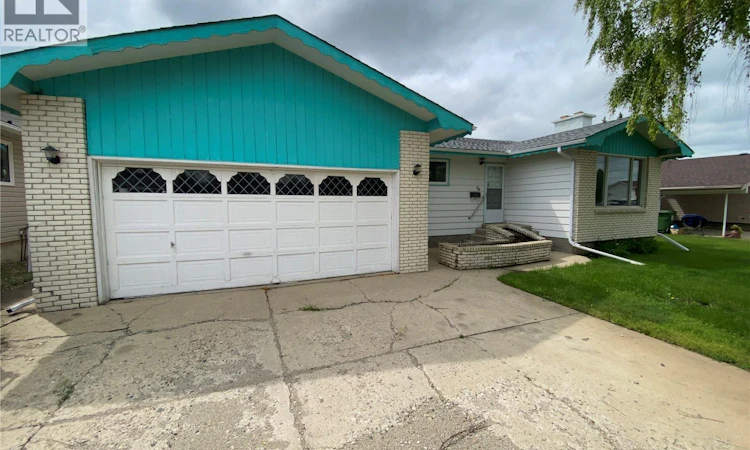
For Sale: 58 Stewart Crescent, Yorkton, SK - REW
Boost your listing
Listing featured. Your listing will be featured on REW.
View featured placement
$268,800
3 bd 3 ba 1231 sf House
$268,800

58 Stewart CrescentYorkton, SK, S3N 3J5

  • 3 Bed
  • 3 Bath
  • 1231 Sqft
  • House

About this home

Welcome to 58 Stewart Cres. This 1231 sq ft bungalow is on the perfect street and has an amazing location. As you enter the home the large living room with east facing windows allows the natural light to fill up the home. The dining room and large kitchen are off the living room and provide tremendous amounts of cabinet and countertop space. Down the hallway the primary bedroom allows for king size furniture and also contains a 2-piece ensuite. 2 additional large bedrooms for the kids, guests or home office space. The 4-piece main bath along with your main floor laundry in the hallway. Direct access to your double car garage, so no worries about the snow and rain to bring the groceries into the home. Downstairs the large open space for your rec room area, games room and additional 4th bedroom to frame in one wall should you require. An Additional 3-piece washroom along with a large utility room for extra storage. The home contains central air conditioning also. Extremely close for the kids to walk to the dual elementary school, and Heritage Heights Park around the corner for kids to enjoy the winter skating and summer months the pickleball courts and new playground area. Lots of equity available to add some of your own cosmetic touches. Don’t miss out make this your home today! (id:63626)
Listed by: Darren Balaberda, Salesperson, RE/MAX Blue Chip Realty

Home facts and features

Price details
List Price
$268,800
Gross Taxes for 2026
$3,346
Home facts
Bedrooms
3
Full Bathrooms
3
Parking Details
Parking Space(s)
Property Type
House
Depth
120
Frontage
60.0 feet
Year Built
Built in 1976 (50 yrs old)
Title
Freehold
Style
Bungalow
Heating Type
Forced air, Natural gas
Cooling
Central air conditioning
Basement Details
Finished, Full
Features
Sump Pump
Appliances
Dryer, Garage door opener remote(s), Hood Fan, Refrigerator, Storage Shed, Stove, Washer
Agent details
Primary Agent
Darren Balaberda
Primary Broker
RE/MAX Blue Chip Realty
Listing details
Days on REW
18 Days
Property Views
43
MLS® Number
SK041496
Source
Canadian Real Estate Association

Is this your listing? Help it to stand out.

Mortgage Calculator

Estimated Payments
Purchase Price
Mortgage Total
Down Payment
Amortization
25 Years
Interest Rate
3.99%

The displayed rates are provided as guidance only, are not guaranteed, or are to be considered an approval of credit. Approval will be based solely on your personal situation. You are encouraged to speak with a Mortgage Professional for the most accurate information and to determine your eligibility.

Property Insights

M.C. Knoll School
  • n/a
  • K - 8
St. Michael's School
  • n/a
  • K - 8
St. Alphonsus School
  • n/a
  • K - 8
Dr. Brass Elementary School
  • n/a
  • K - 8
Yorkton Regional High School
  • n/a
  • 9 - 12
Sacred Heart High School
  • n/a
  • 9 - 12
St. Mary's School
  • n/a
  • K - 8
Yorkdale Central School
  • n/a
  • K - 8
Dreambuilders High School
  • n/a
  • 9 - 12
Columbia Elementary School
  • n/a
  • K - 8
School catchments and distances are intended to be used as reference only. To verify enrolment eligibility for a property, contact the school directly.Report Incorrect Info
Listing data is subject to copyright, disclaimer, and additional requirements from the data provider. See our Terms of Use for terms applicable to this listing. Listing data was last updated on 2026-07-24.

