For Sale: 58 Monique Street, Moncton, NB - REW
Boost your listing
Listing featured. Your listing will be featured on REW.
View featured placement
$424,900
3 bd 2 ba 2160 sf House
$424,900

58 Monique StreetMoncton, NB, E1G 0R8

  • 3 Bed
  • 2 Bath
  • 2160 Sqft
  • House

About this home

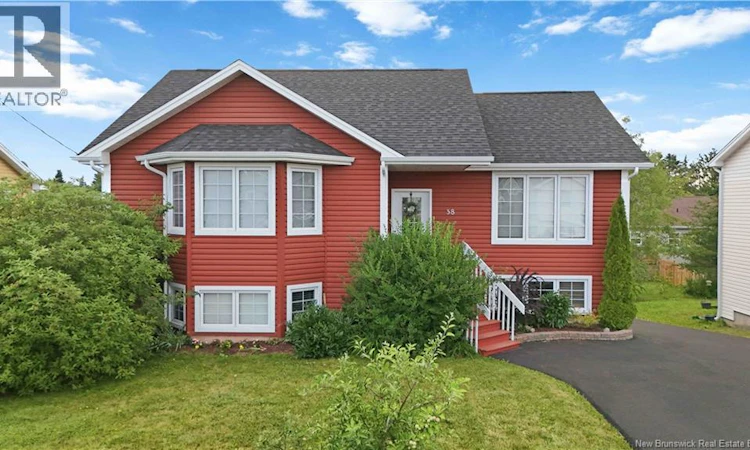
BRAND NEW ROOF SHINGLES & NEWLY PAVED DRIVEWAY! This beautiful raised ranch with a walk-out lower level is move-in ready and offers the perfect combination of space, comfort, and future potential. Located in a desirable, family-friendly neighbourhood, this home features 3 spacious bedrooms, 2 full bathrooms, and the possibility of adding 2 additional bedrooms in the lower level to suit your family's needs. The bright, open-concept main floor is filled with natural light and offers an inviting layout that's perfect for both everyday living and entertaining. The spacious living, dining, and kitchen areas flow seamlessly together, creating a warm and welcoming atmosphere. Step outside to the rear deck, an ideal space for summer BBQs, relaxing with your morning coffee, or entertaining family and friends. A 10' x 16' storage shed provides plenty of room for tools, lawn equipment, and seasonal storage. Additional features include a mini-split heat pump for efficient year-round heating and cooling, a brand-new paved driveway, and new roof shingles, providing added value and peace of mind. With its flexible floor plan, walk-out basement, modern updates, and excellent location, this home is an outstanding opportunity for growing families or anyone looking for extra space. Don't miss your chance to make this wonderful property your next home (id:63626)
Listed by: Tracey Mullin, Salesperson, 3 Percent Realty Atlantic Inc.

Home facts and features

Price details
List Price
$424,900
Gross Taxes for 2026
$4,116
Home facts
Bedrooms
3
Full Bathrooms
2
Property Type
House
Lot Size
5600 ft²
Depth
Title
Freehold
Style
RanchRaised bungalow2 Level
Exterior Finish
Vinyl
Heating Type
Heat Pump, Baseboard heaters, Electric
Cooling
Air exchanger, Heat Pump
Agent details
Primary Agent
Tracey Mullin
Primary Broker
3 Percent Realty Atlantic Inc.
Listing details
Days on REW
7 Days
MLS® Number
NB143959
Source
Canadian Real Estate Association

Is this your listing? Help it to stand out.

Mortgage Calculator

Estimated Payments
Purchase Price
Mortgage Total
Down Payment
Amortization
25 Years
Interest Rate
3.99%

The displayed rates are provided as guidance only, are not guaranteed, or are to be considered an approval of credit. Approval will be based solely on your personal situation. You are encouraged to speak with a Mortgage Professional for the most accurate information and to determine your eligibility.

Property Insights

Evergreen Park School
  • n/a
  • K - 8
  • In Catchment
Beaverbrook School
  • n/a
  • K - 8
  • In Catchment
École l'Odyssée
  • n/a
  • 9 - 12
  • In Catchment
École Le Mascaret
  • n/a
  • 6 - 8
  • In Catchment
Birchmount School
  • n/a
  • K - 8
  • In Catchment
École Saint-Henri
  • n/a
  • K - 5
  • In Catchment
Northrop Frye School
  • n/a
  • K - 8
  • In Catchment
École Le Sommet
  • n/a
  • K - 8
  • In Catchment
Harrison Trimble High School
  • n/a
  • 9 - 12
  • In Catchment
Queen Elizabeth School
  • n/a
  • K - 8
  • In Catchment
School catchments and distances are intended to be used as reference only. To verify enrolment eligibility for a property, contact the school directly.Report Incorrect Info
Listing data is subject to copyright, disclaimer, and additional requirements from the data provider. See our Terms of Use for terms applicable to this listing. Listing data was last updated on 2026-07-21.

