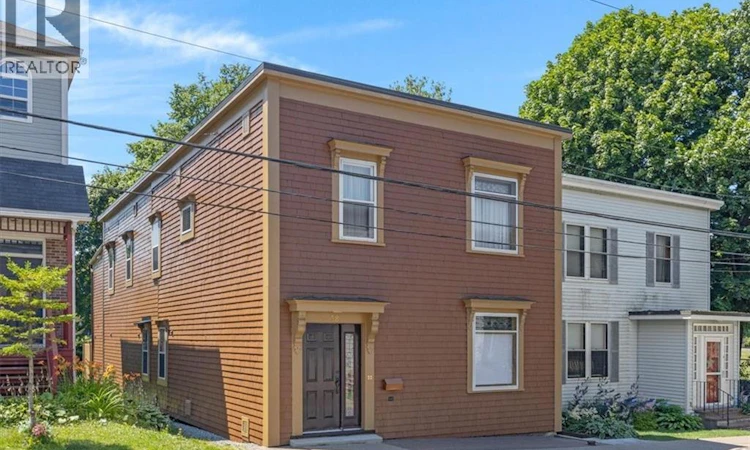
For Sale: 58 Clarendon Street, Saint John, NB - REW
Boost your listing
Listing featured. Your listing will be featured on REW.
View featured placement
$369,900
5 bd 3 ba 2869 sf House
58 Clarendon Street
Street ViewDirections
$369,900

58 Clarendon StreetSaint John, NB, E2K 1A4

  • 5 Bed
  • 3 Bath
  • 2869 Sqft
  • House

About this home

Welcome to 58 Clarendon Street, a beautifully restored character home in Saint John's North End. This convenient location offers easy access to Uptown, Hospitals, UNBSJ, public transportation, schools, recreational facilities, all amenities, making it an ideal place to call home. Lovingly maintained by its owners for 30+ years, this home is a true testament to quality craftsmanship and thoughtful restoration. Every renovation was carefully planned to respect the home's character while creating comfortable, functional living spaces that are ready to enjoy. Originally configured as a duplex, the home was converted into a spacious single-family home while preserving the option to convert it back. The original entrances remain in place, and the former main floor kitchen has been transformed into a beautiful office. The custom cabinetry was thoughtfully designed so the space can easily become a kitchen again, with dedicated locations for a stove, range hood, and sink already planned. Today, it offers an abundance of living space for a family while also providing the flexibility to easily function as a duplex again, if desired. The main level features a welcoming foyer with a coat closet, a bright double parlour, a bedroom, a second bedroom currently used as a workshop that could easily become a bedroom again by removing the cabinetry, a full bathroom, an office area (former kitchen) with an adjoining butler's pantry, a rear mudroom leading to the stone patio and storage shed, plus a laundry room and storage room with exterior access. Upstairs you'll find another foyer, living room, dining room, a custom kitchen, a flexible sitting room or office with access to the back deck, a full bath, two additional bedrooms, and a large primary suite consisting of two adjoining rooms and an ensuite bath. From the stunning character details to the thoughtful renovations throughout, this is a home that must be experienced in person. (id:63626)
Listed by: Corey Breau, Salesperson, RE/MAX Professionals

Home facts and features

Price details
List Price
$369,900
Gross Taxes for 2026
$2,812
Home facts
Bedrooms
5
Full Bathrooms
3
Property Type
House
Lot Size
2400 ft²
Depth
Title
Freehold
Exterior Finish
Wood, Wood shingles
Heating Type
Baseboard heaters, Oil, Hot Water
Basement Details
Crawl space
Features
Balcony/Deck/Patio
Agent details
Primary Agent
Corey Breau
Primary Broker
RE/MAX Professionals
Listing details
Days on REW
2 Days
MLS® Number
NB144750
Source
Canadian Real Estate Association

Is this your listing? Help it to stand out.

Mortgage Calculator

Estimated Payments
Purchase Price
Mortgage Total
Down Payment
Amortization
25 Years
Interest Rate
3.99%

The displayed rates are provided as guidance only, are not guaranteed, or are to be considered an approval of credit. Approval will be based solely on your personal situation. You are encouraged to speak with a Mortgage Professional for the most accurate information and to determine your eligibility.

Property Insights

Divine Mercy Catholic School
  • n/a
  • K - 9
  • In Catchment
Centennial School
  • n/a
  • K - 5
  • In Catchment
Harbour View High School
  • n/a
  • 9 - 12
  • In Catchment
Princess Elizabeth School
  • n/a
  • K - 8
  • In Catchment
Saint John High School
  • n/a
  • 9 - 12
  • In Catchment
St. Malachy's Memorial High School
  • n/a
  • 9 - 12
  • In Catchment
Prince Charles School
  • n/a
  • K - 8
  • In Catchment
Hazen-White-St. Francis School
  • n/a
  • K - 8
  • In Catchment
St. John The Baptist/King Edward School
  • n/a
  • K - 8
  • In Catchment
Beaconsfield Middle School
  • n/a
  • 6 - 8
  • In Catchment
School catchments and distances are intended to be used as reference only. To verify enrolment eligibility for a property, contact the school directly.Report Incorrect Info
Listing data is subject to copyright, disclaimer, and additional requirements from the data provider. See our Terms of Use for terms applicable to this listing. Listing data was last updated on 2026-07-28.

