For Sale: 58-120 Acadia Drive, Saskatoon, SK - REW
Boost your listing
Listing featured. Your listing will be featured on REW.
View featured placement
$249,900
2 bd 1 ba 864 sf Townhouse
$249,900

58 120 Acadia DriveSaskatoon, SK, S7H 3V2

  • 2 Bed
  • 1 Bath
  • 864 Sqft
  • Townhouse

About this home

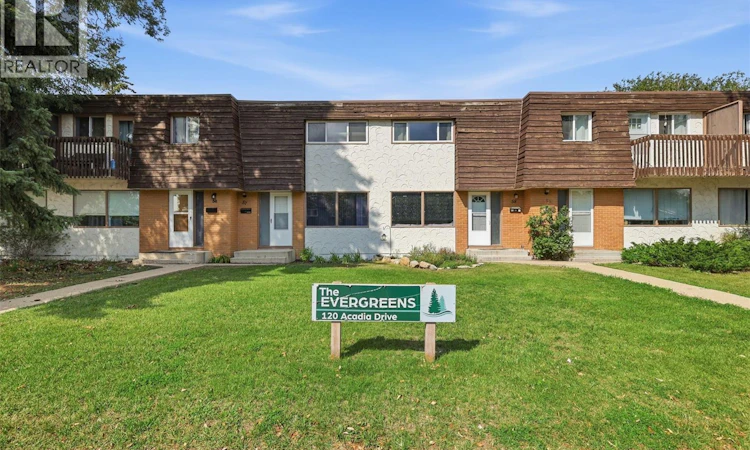
Welcome to 58-120 Acadia Drive in desirable West College Park! This bright 2-bedroom, 1-bathroom townhouse offers 864 sq. ft. of comfortable living space in a fantastic location. The main floor features fresh paint, laminate flooring, and an abundance of natural light. The kitchen offers white granite countertops and a full appliance package, including a white stove plus stainless steel fridge, microwave, and dishwasher. Upstairs, you’ll find two bedrooms with laminate flooring, tall ceilings, and oversized doors that add to the bright and spacious feel. The renovated bathroom completes the upper level. The basement provides an additional room with plenty of flexibility for a home office, gym, art room, hobby space, or extra storage. You’ll also find a newer washer and dryer, and the water heater was replaced in 2024. Enjoy your own fenced backyard with a charming brick patio, along with two dedicated parking spaces at the rear. Residents also have access to an amenities room for larger gatherings and entertaining. The location is hard to beat! Approximately a 10-minute bike ride to the University of Saskatchewan, with 8th Street, Brighton, shopping, restaurants, parks, and everyday amenities all close by. Enjoy the convenience of an established neighbourhood while being close to everything you need. Exterior refacing is underway, with photos showing the current appearance and planned finished look. Three of the 10 buildings have already been refaced, with the current special levy contributing toward the ongoing project. Whether you’re looking for a first home, a low-maintenance property close to the university, or an investment opportunity, 58-120 Acadia Drive is one you won’t want to miss (id:63626)
Listed by: Gena Berg, Salesperson, Century 21 Fusion

Home facts and features

Price details
List Price
$249,900
Gross Taxes for 2026
$1,913
Strata Maintenance Fees
$386 Monthly
Home facts
Bedrooms
2
Full Bathrooms
1
Parking Details
Parking Space(s)
Property Type
Townhouse
Year Built
Built in 1970 (56 yrs old)
Title
Condo/Strata
Heating Type
Forced air, Natural gas
Cooling
Central air conditioning
Basement Details
Partially finished, Full
Features
Double width or more driveway, Lane, Paved driveway, Sauna, Treed
Amenities
Recreation Centre
Appliances
Dishwasher, Dryer, Microwave, Refrigerator, Stove, Washer, Window Coverings
Agent details
Primary Agent
Gena Berg
Primary Broker
Century 21 Fusion
Listing details
Days on REW
3 Days
Property Views
14
MLS® Number
SK045821
Source
Canadian Real Estate Association

Is this your listing? Help it to stand out.

Mortgage Calculator

Estimated Payments
Purchase Price
Mortgage Total
Down Payment
Amortization
25 Years
Interest Rate
3.99%

The displayed rates are provided as guidance only, are not guaranteed, or are to be considered an approval of credit. Approval will be based solely on your personal situation. You are encouraged to speak with a Mortgage Professional for the most accurate information and to determine your eligibility.

Property Insights

Cardinal Leger School
  • n/a
  • K - 8
  • In Catchment
College Park School
  • n/a
  • K - 8
  • In Catchment
Saskatoon Public Online Learning Centre
  • n/a
  • 9 - 12
  • In Catchment
Evan Hardy Collegiate
  • n/a
  • 9 - 12
  • In Catchment
School catchments and distances are intended to be used as reference only. To verify enrolment eligibility for a property, contact the school directly.Report Incorrect Info
Listing data is subject to copyright, disclaimer, and additional requirements from the data provider. See our Terms of Use for terms applicable to this listing. Listing data was last updated on 2026-08-21.
We use cookies and other technologies for functionality, security, and to provide you with a personalized experience on our online services. By continuing to use our online services, you agree to our Privacy Policy and Terms of Use. For information on how to adjust your privacy settings, visit our Cookie Policy.
Dismiss

