For Sale: 57 King Street, North Sydney, NS - REW
Boost your listing
Listing featured. Your listing will be featured on REW.
View featured placement
$355,000
5 bd 3 ba 2700 sf House
$355,000

57 King StreetNorth Sydney, NS, B2A 2T2

  • 5 Bed
  • 3 Bath
  • 2700 Sqft
  • House

About this home

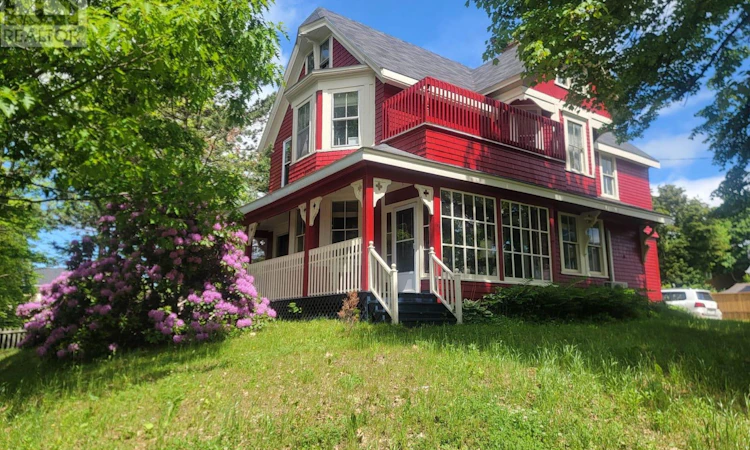
WELCOME HOME to a striking piece of North Sydney HISTORY! This charming 2.5 storey character home sits proudly on a corner lot, originally built by a renowned architect, and it shows in every detail. Step inside to gleaming hardwood floors, soaring ceilings, wide baseboards, and a stunning fireplace facade anchoring the main level. TWO spacious living rooms, a sun porch, a formal dining room, and a functional kitchen give everyone room to gather! Comfort is covered year round with two ductless heat pumps PLUS hot water radiator heat, backed by a newly installed furnace and all new radiator water lines. Upstairs you will find four bright bedrooms, a full bath, and a bonus room ideal for storage or a home office. The primary bedroom is a true retreat with its own private balcony overlooking the lot, the perfect spot for morning coffee! Looking for extra income potential or space for extended family? The THIRD level offers a unique self contained suite with kitchenette, bathroom, bedroom, and its own living and dining space, endless possibilities! The basement is dry and clean, housing the furnace and hot water tank. Outside you will find a storage shed, a circular driveway, and a picture perfect yard with serious curb appeal. FIVE bedrooms, TWO full baths plus a half bath, history, character, and space, all right in the heart of Cape Breton. Homes like this do not come up often! Book your showing today before it is gone! (id:63626)
Listed by: Jenessa MacInnis, RE/MAX Park Place Inc.

Home facts and features

Price details
List Price
$355,000
Home facts
Bedrooms
5
Full Bathrooms
2
Partial Bathrooms
1
Parking Details
Gravel
Property Type
House
Lot Size
12201 ft²
Depth
Year Built
Built in 1918 (108 yrs old)
Title
Freehold
Style
3 Level
Exterior Finish
Wood shingles
Heating Type
Heat Pump, Baseboard heaters, Oil, Electric, Radiator, Hot Water, Ductless, Furnace
Cooling
Air Conditioned
Basement Details
Crawl space
Amenities
Entry less than 3 steps
Appliances
Dryer, Refrigerator, Stove, Washer
Agent details
Primary Agent
Primary Broker
RE/MAX Park Place Inc.
Listing details
Days on REW
13 Days
Property Views
15
MLS® Number
202620662
Source
Canadian Real Estate Association
Board
Nova Scotia Association of REALTORS®

Is this your listing? Help it to stand out.

Mortgage Calculator

Estimated Payments
Purchase Price
Mortgage Total
Down Payment
Amortization
25 Years
Interest Rate
3.99%

The displayed rates are provided as guidance only, are not guaranteed, or are to be considered an approval of credit. Approval will be based solely on your personal situation. You are encouraged to speak with a Mortgage Professional for the most accurate information and to determine your eligibility.

Property Insights

Ferrisview Elementary School
  • n/a
  • K - 5
Seton Elementary School
  • n/a
  • K - 5
Memorial Composite High School
  • n/a
  • 9 - 12
Sydney Mines Middle School
  • n/a
  • 6 - 8
Jubilee Elementary School
  • n/a
  • K - 5
Dr. T.L. Sullivan School
  • n/a
  • 6 - 8
School catchments and distances are intended to be used as reference only. To verify enrolment eligibility for a property, contact the school directly.Report Incorrect Info
Listing data is subject to copyright, disclaimer, and additional requirements from the data provider. See our Terms of Use for terms applicable to this listing. Listing data was last updated on 2026-08-26.
We use cookies and other technologies for functionality, security, and to provide you with a personalized experience on our online services. By continuing to use our online services, you agree to our Privacy Policy and Terms of Use. For information on how to adjust your privacy settings, visit our Cookie Policy.
Dismiss

