For Sale: 567 Kelvin Road, Kelvin Grove, PE - REW
Boost your listing
Listing featured. Your listing will be featured on REW.
View featured placement
$329,900
3 bd 2 ba 1707 sf House
567 Kelvin Road
Street ViewDirections
$329,900

567 Kelvin RoadKelvin Grove, PE, C0B 1M0

  • 3 Bed
  • 2 Bath
  • 1707 Sqft
  • House

About this home

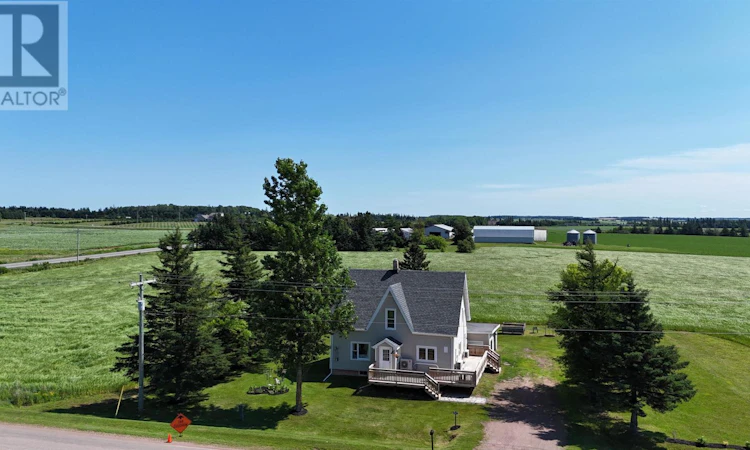
Welcome to 567 Kelvin Road in Kelvin Grove, where classic country charm meets sleek, modern farmhouse living. Perfectly situated on a serene rural lot, this property offers the ultimate peace and quiet of the PEI countryside while keeping you just minutes from the conveniences of Kensington and a short drive to Summerside. Every inch of this 3-bedroom home beautifully balances contemporary updates with its original character. Step inside to find a bright, welcoming layout featuring standout custom craftsmanship, including one-of-a-kind hand-crafted railings, updated countertops, and beautiful new flooring that ties the main living spaces together seamlessly. Outside, a beautifully laid flagstone walkway adds effortless curb appeal to the entrance, while a massive, newer front and side deck wraps around to offer the perfect spot for morning coffees, summer BBQs, or simply watching the sunset over the surrounding fields. Beyond its aesthetic appeal, the home features significant structural and mechanical upgrades that offer total peace of mind. The property boasts a newer, solid foundation, an upgraded 200-amp electrical panel, and three efficient heat pumps for comfortable, year-round climate control. A detached garage provides excellent space for a vehicle, workshop, or extra storage. For those looking to expand, the clean, dry basement features great ceiling height and is primed to be easily finished into a family room, home gym, or additional living space. Properties that successfully blend this level of modern updates with authentic farmhouse character—in such a convenient location—are a rare find. Schedule your private viewing today to experience this Kelvin Grove gem for yourself. (id:63626)
Listed by: Andrew Brown, CENTURY 21 NORTHUMBERLAND REALTY

Home facts and features

Price details
List Price
$329,900
Gross Taxes for 2026
$1,113
Home facts
Bedrooms
3
Full Bathrooms
2
Parking Details
Detached Garage
Property Type
House
Lot Size
9147 ft²
Depth
Year Built
Built in 1978 (48 yrs old)
Title
Freehold
Style
2 Level
Exterior Finish
Vinyl
Heating Type
Baseboard heaters, Forced air, Oil, Propane, Furnace
Basement Details
Full
Features
Paved driveway
Appliances
Dryer, Microwave, Oven, Refrigerator, Washer
Agent details
Primary Agent
Primary Broker
CENTURY 21 NORTHUMBERLAND REALTY
Listing details
Days on REW
19 Days
Property Views
18
MLS® Number
202618742
Source
Canadian Real Estate Association
Board
Prince Edward Island Real Estate Association

Is this your listing? Help it to stand out.

Mortgage Calculator

Estimated Payments
Purchase Price
Mortgage Total
Down Payment
Amortization
25 Years
Interest Rate
3.99%

The displayed rates are provided as guidance only, are not guaranteed, or are to be considered an approval of credit. Approval will be based solely on your personal situation. You are encouraged to speak with a Mortgage Professional for the most accurate information and to determine your eligibility.

Property Insights

Queen Elizabeth Elementary School
  • n/a
  • K - 6
Kensington Intermediate Senior High School
  • n/a
  • 7 - 12
School catchments and distances are intended to be used as reference only. To verify enrolment eligibility for a property, contact the school directly.Report Incorrect Info
Listing data is subject to copyright, disclaimer, and additional requirements from the data provider. See our Terms of Use for terms applicable to this listing. Listing data was last updated on 2026-08-15.
We use cookies and other technologies for functionality, security, and to provide you with a personalized experience on our online services. By continuing to use our online services, you agree to our Privacy Policy and Terms of Use. For information on how to adjust your privacy settings, visit our Cookie Policy.
Dismiss

