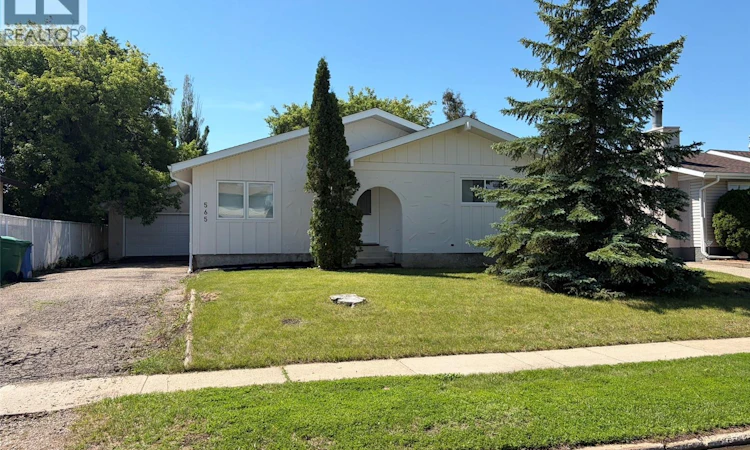
For Sale: 565 32nd Street W, Prince Albert, SK - REW
Boost your listing
Listing featured. Your listing will be featured on REW.
View featured placement
$374,900
4 bd 3 ba 1056 sf House
$374,900

565 32nd Street WPrince Albert, SK, S6V 6B7

  • 4 Bed
  • 3 Bath
  • 1056 Sqft
  • House

About this home

Welcome to this stunning, completely renovated West Hill home where every detail has been thoughtfully updated for modern living. Offering the quality and feel of a brand-new home, this is the one you’ve been waiting for. Simply move in and enjoy! Step inside to a bright, beautifully finished interior featuring all new flooring, trim, doors, windows, lighting, and fresh paint throughout. The inviting living room is highlighted by a custom-built entertainment centre with a sleek electric fireplace, creating the perfect focal point for relaxing or entertaining. The gorgeous, modern kitchen is sure to impress with new cabinetry, countertops, stainless steel appliances, and a timeless design that blends style with functionality. The main floor offers three spacious bedrooms and two beautifully finished full bathrooms, including a private ensuite off the primary bedroom—a rare and highly sought-after feature. The fully developed basement provides exceptional additional living space with a fourth bedroom, another full bathroom, a dedicated laundry room complete with new washer and dryer, plus two versatile bonus rooms that can be used as a home office, gym, playroom, hobby room, or additional storage. Outside, you’ll find a detached double garage and a fully fenced backyard surrounded by mature trees that provide natural beauty, shade, and privacy. Located in the desirable West Hill neighbourhood, you’ll be just minutes from schools, parks, shopping, restaurants, and amenities. Completely renovated homes of this quality are rare. Every major update has already been completed—simply move in, unpack, and start enjoying your new home. Don’t miss out on this West Hill gem! (id:63626)
Listed by: Patrick Krawec, Broker, RE/MAX P.A. Realty

Home facts and features

Price details
List Price
$374,900
Gross Taxes for 2026
$4,146
Home facts
Bedrooms
4
Full Bathrooms
3
Parking Details
Parking Space(s), Detached Garage
Property Type
House
Lot Size
60 ft x 0 ft (6300 ft²)
Depth
Frontage
60.0 feet
Year Built
Built in 1975 (51 yrs old)
Title
Freehold
Style
Bungalow
Heating Type
Forced air, Natural gas
Basement Details
Finished, Full
Features
Rectangular, Treed
Appliances
Dishwasher, Dryer, Garage door opener remote(s), Microwave, Refrigerator, Storage Shed, Stove, Washer
Agent details
Primary Agent
Primary Broker
RE/MAX P.A. Realty
Listing details
Days on REW
14 Days
MLS® Number
SK042204
Source
Canadian Real Estate Association

Is this your listing? Help it to stand out.

Mortgage Calculator

Estimated Payments
Purchase Price
Mortgage Total
Down Payment
Amortization
25 Years
Interest Rate
3.99%

The displayed rates are provided as guidance only, are not guaranteed, or are to be considered an approval of credit. Approval will be based solely on your personal situation. You are encouraged to speak with a Mortgage Professional for the most accurate information and to determine your eligibility.

Property Insights

Arthur Pechey School
  • n/a
  • K - 8
Vincent Massey Community School
  • n/a
  • K - 8
Prince Albert Collegiate Institute
  • n/a
  • 9 - 12
Blessed Marie Rivier Catholic School
  • n/a
  • K - 12
King George Community School
  • n/a
  • K - 8
St. Mary High
  • n/a
  • 9 - 12
Queen Mary Community School
  • n/a
  • K - 8
École St. Anne School
  • n/a
  • K - 8
Carlton Comprehensive High School
  • n/a
  • K - 12
Osborne School
  • n/a
  • K - 8
School catchments and distances are intended to be used as reference only. To verify enrolment eligibility for a property, contact the school directly.Report Incorrect Info
Listing data is subject to copyright, disclaimer, and additional requirements from the data provider. See our Terms of Use for terms applicable to this listing. Listing data was last updated on 2026-07-23.

