For Sale: 5565 Norseman Crescent, Regina, SK - REW
Boost your listing
Listing featured. Your listing will be featured on REW.
View featured placement
$559,900
4 bd 4 ba 1679 sf House
$559,900

5565 Norseman CrescentRegina, SK, S4W 0J8

  • 4 Bed
  • 4 Bath
  • 1679 Sqft
  • House

About this home

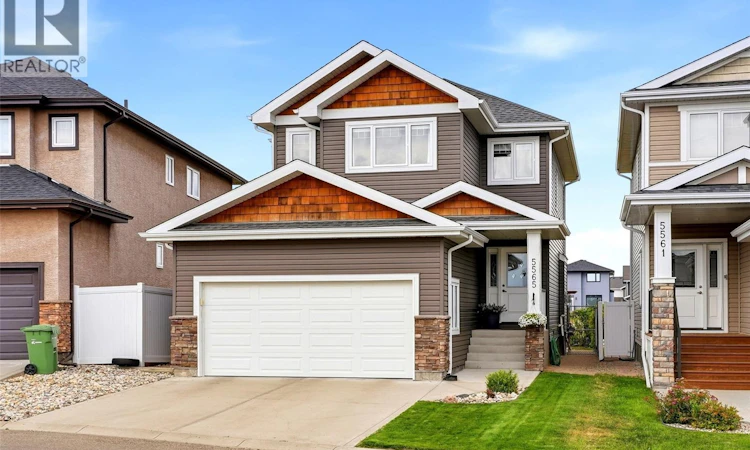
Welcome to 5565 Norseman Crescent, a beautifully maintained two-storey home offering 1,679 sq. ft. of comfortable living space in Harbour Landing, just down the street from Norseman Park. The main floor features a bright, open-concept layout with laminate flooring throughout. The kitchen is complete with stainless steel appliances, quartz countertops, a white tile backsplash, functional island, and convenient walk-through pantry. Just off the kitchen, the dining area offers views of the backyard and flows seamlessly into the cozy living room, featuring a gas fireplace, built-in shelving, and a large picture window overlooking the yard. A two-piece bathroom and direct access to the attached garage complete the main level. Upstairs, you’ll find three bedrooms, including a spacious primary retreat with a huge walk-in closet and ensuite featuring a soaker tub and separate shower. Two additional bedrooms, a four-piece bathroom, and the convenience of an upstairs laundry room complete this level. The developed basement offers even more living space with a cozy recreation room featuring a second gas fireplace, an additional bedroom, and a four-piece bathroom. Outside, enjoy the fully fenced backyard with a deck, patio with pergola and the added bonus of backing onto green space. With a great location, functional layout, and plenty of room for the whole family, this home is a pleasure to show and ready to welcome its next owners. As per the Seller’s direction, all offers will be presented on 08/16/2026 6:00PM. (id:63626)
Listed by: Lacie Ripplinger, Salesperson, Coldwell Banker Local Realty

Home facts and features

Price details
List Price
$559,900
Gross Taxes for 2026
$6,901
Home facts
Bedrooms
4
Full Bathrooms
4
Parking Details
Parking Space(s), Attached Garage
Property Type
House
Lot Size
4157 ft²
Depth
Year Built
Built in 2015 (11 yrs old)
Title
Freehold
Style
2 Level
Heating Type
Forced air, Natural gas
Cooling
Central air conditioning, Air exchanger
Basement Details
Finished, Full
Features
Rectangular
Appliances
Dishwasher, Dryer, Garage door opener remote(s), Microwave, Refrigerator, Stove, Washer, Window Coverings
Agent details
Primary Agent
Lacie Ripplinger
Primary Broker
Coldwell Banker Local Realty
Listing details
Days on REW
2 Days
MLS® Number
SK045417
Source
Canadian Real Estate Association

Is this your listing? Help it to stand out.

Mortgage Calculator

Estimated Payments
Purchase Price
Mortgage Total
Down Payment
Amortization
25 Years
Interest Rate
3.99%

The displayed rates are provided as guidance only, are not guaranteed, or are to be considered an approval of credit. Approval will be based solely on your personal situation. You are encouraged to speak with a Mortgage Professional for the most accurate information and to determine your eligibility.

Property Insights

Ethel Milliken School
  • n/a
  • K - 8
  • In Catchment
Dr. A.E. Perry School
  • n/a
  • K - 8
  • In Catchment
Deshaye Catholic School
  • n/a
  • K - 8
  • In Catchment
Grant Road School
  • n/a
  • K - 8
  • In Catchment
Argyle School
  • n/a
  • K - 8
  • In Catchment
École St. Pius X
  • n/a
  • K - 8
  • In Catchment
Massey School
  • n/a
  • K - 8
  • In Catchment
Campbell Collegiate
  • n/a
  • 9 - 12
  • In Catchment
Dr. Martin Leboldus High School
  • n/a
  • 9 - 12
  • In Catchment
Regina Christian School
  • n/a
  • K - 12
  • In Catchment
School catchments and distances are intended to be used as reference only. To verify enrolment eligibility for a property, contact the school directly.Report Incorrect Info
Listing data is subject to copyright, disclaimer, and additional requirements from the data provider. See our Terms of Use for terms applicable to this listing. Listing data was last updated on 2026-08-15.
We use cookies and other technologies for functionality, security, and to provide you with a personalized experience on our online services. By continuing to use our online services, you agree to our Privacy Policy and Terms of Use. For information on how to adjust your privacy settings, visit our Cookie Policy.
Dismiss






