For Sale: 5525 Cabot Place, Halifax, NS - REW
Boost your listing
Listing featured. Your listing will be featured on REW.
View featured placement
$699,900
2 bd 1 ba 1217 sf Townhouse
$699,900

5525 Cabot PlaceHalifax, NS, B3K 2J6

  • 2 Bed
  • 1 Bath
  • 1217 Sqft
  • Townhouse

About this home

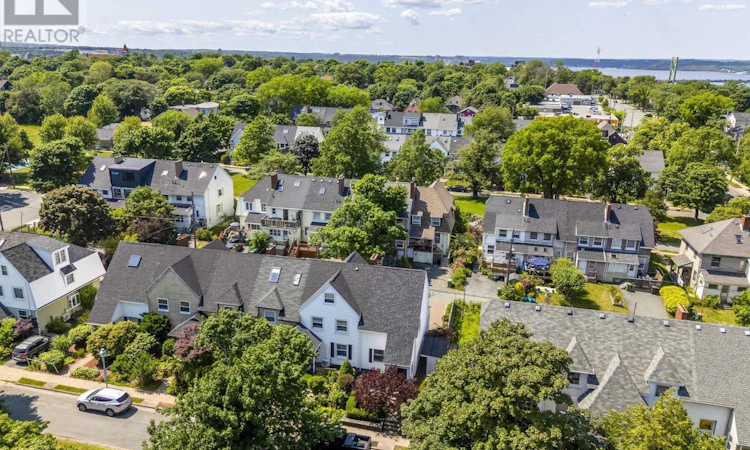
Welcome to 5525 Cabot Place, a charming end-unit townhome tucked into one of Halifax's most beloved neighbourhoods - the Hydrostone. Blending timeless character with thoughtful updates, this inviting home features beautiful original Douglas fir floors and a bright main level designed for everyday living and entertaining. The stunning kitchen is the heart of the home, complete with quartz countertops, a gas stove, a pantry under the stairs, skylights that flood the space with natural light, and a seamless flow into the dining and sitting area. You'll love the welcoming front porch offering the perfect mudroom and place to greet your guests. Upstairs you'll find two beautiful, comfortable bedrooms you'll love to retreat to at night. As an end unit, you'll appreciate the added privacy, extra natural light and spacious feel. Outside, the beautifully landscaped yard offers a peaceful retreat, complemented by an interlocking driveway and a convenient storage shed. Life on Cabot Place is something truly special. The tree-lined boulevard becomes an extension of your front yard, where neighbours gather and children play, while a playground and splash pad are just a short stroll away. Enjoy being within walking distance of the Hydrostone Market, local cafés, restaurants, parks, Needham pool and all the charm this historic community has to offer. Lovingly cared for and enjoyed by the current owner for 30 years with many thoughtful upgrades, this is more than just a home - it's a lifestyle in one of Halifax's most sought-after neighbourhoods. (id:63626)
Listed by: Paula Langille, Royal LePage Atlantic

Home facts and features

Price details
List Price
$699,900
Home facts
Bedrooms
2
Full Bathrooms
1
Parking Details
Interlocked
Property Type
Townhouse
Year Built
Built in 1922 (104 yrs old)
Title
Freehold
Exterior Finish
Vinyl
Heating Type
Baseboard heaters, Oil, Hot Water
Basement Details
Unfinished, Full
Features
Level
Amenities
5ft min Kitchen Turning Radius, Entry less than 3 steps
Appliances
Dishwasher, Dryer, Gas stove(s), Microwave Range Hood Combo, Refrigerator, Washer
Agent details
Primary Agent
Primary Broker
Royal LePage Atlantic
Listing details
Days on REW
2 Days
MLS® Number
202617033
Source
Canadian Real Estate Association
Board
Nova Scotia Association of REALTORS®

Is this your listing? Help it to stand out.

Mortgage Calculator

Estimated Payments
Purchase Price
Mortgage Total
Down Payment
Amortization
25 Years
Interest Rate
3.99%

The displayed rates are provided as guidance only, are not guaranteed, or are to be considered an approval of credit. Approval will be based solely on your personal situation. You are encouraged to speak with a Mortgage Professional for the most accurate information and to determine your eligibility.

Property Insights

Marshview Middle School
  • n/a
  • 5 - 8
  • In Catchment
Salem Elementary School
  • n/a
  • K - 4
  • In Catchment
Riverside Consolidated School
  • n/a
  • K - 5
  • In Catchment
Sackville Christian Academy
  • n/a
  • K - 12
  • In Catchment
Tantramar Regional High School
  • n/a
  • 9 - 12
  • In Catchment
Dorchester Consolidated School
  • n/a
  • K - 8
  • In Catchment
Port Elgin Regional School
  • n/a
  • K - 8
  • In Catchment
Caledonia Regional High School
  • n/a
  • 6 - 12
  • In Catchment
Hillsborough Elementary School
  • n/a
  • K - 5
  • In Catchment
École Abbey-Landry
  • n/a
  • K - 8
  • In Catchment
School catchments and distances are intended to be used as reference only. To verify enrolment eligibility for a property, contact the school directly.Report Incorrect Info
Listing data is subject to copyright, disclaimer, and additional requirements from the data provider. See our Terms of Use for terms applicable to this listing. Listing data was last updated on 2026-07-11.






