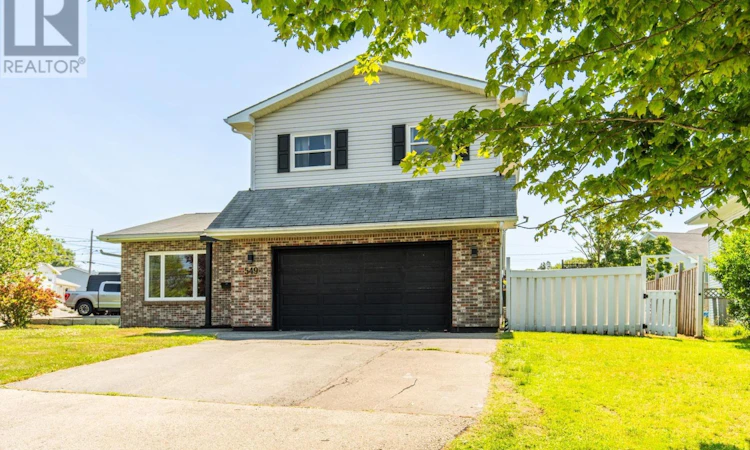
For Sale: 549 Brunswick Street, Yarmouth, NS - REW
Boost your listing
Listing featured. Your listing will be featured on REW.
View featured placement
$400,000
3 bd 3 ba 2165 sf House
$400,000

549 Brunswick StreetYarmouth, NS, B5A 4N3

  • 3 Bed
  • 3 Bath
  • 2165 Sqft
  • House

About this home

Welcome to 549 Brunswick Street. This well-appointed 3-bedroom, 2.5-bath home sits on a generous corner lot in the sought-after north end of Yarmouth. The area offers a peaceful, family-friendly setting and is within walking distance to parks, scenic trails, and the Lake Milo boathouse, where you can enjoy swimming and boating. The home's exterior is designed for durability and easy upkeep, making it a low-maintenance choice for years to come. Outside, you'll find a spacious front yard and a private, fenced side yard-perfect for relaxing or entertaining. The paved driveway comfortably accommodates two vehicles, and the attached heated garage provides additional room for parking, along with space for a workshop or extra storage. Inside, you're welcomed by a well-finished foyer featuring a double closet for added convenience. Just off the main entry is a versatile front living room that can be adapted to suit your needs. The eat-in kitchen is tastefully finished with solid wood cabinetry and stainless steel appliances. Adjacent to the kitchen is a cozy family room with a half bath, offering access to the fenced patio area, basement, and garage. Upstairs, the spacious primary bedroom is bright and inviting, with large east-facing windows that fill the room with natural light. It also includes a private ensuite bath and a walk-in closet. Two additional well-sized bedrooms and a full bathroom complete the upper level. Heating is efficiently handled by four heat pumps, with electric baseboards available as backup. This move-in-ready property is an excellent option for families looking for comfort, convenience, and a great location. (id:63626)
Listed by: Vera Saeme, Engel & Volkers (Yarmouth)

Home facts and features

Price details
List Price
$400,000
Home facts
Bedrooms
3
Full Bathrooms
2
Partial Bathrooms
1
Parking Details
Paved Yard, Garage
Property Type
House
Lot Size
8141 ft²
Depth
Year Built
Built in 1988 (38 yrs old)
Title
Freehold
Exterior Finish
Brick, Vinyl
Heating Type
Heat Pump, Baseboard heaters, Electric, Ductless
Cooling
Air Conditioned
Features
Level, Sump Pump, Walk-In Closet
Amenities
32in min Entry Doorways, 32in min Hallways
Appliances
Dishwasher, Refrigerator, Washer
Agent details
Primary Agent
Primary Broker
Engel & Volkers (Yarmouth)
Secondary Agent
Secondary Broker
Engel & Volkers (Yarmouth)
Listing details
Days on REW
5 Days
MLS® Number
202616632
Source
Canadian Real Estate Association
Board
Nova Scotia Association of REALTORS®

Is this your listing? Help it to stand out.

Mortgage Calculator

Estimated Payments
Purchase Price
Mortgage Total
Down Payment
Amortization
25 Years
Interest Rate
3.99%

The displayed rates are provided as guidance only, are not guaranteed, or are to be considered an approval of credit. Approval will be based solely on your personal situation. You are encouraged to speak with a Mortgage Professional for the most accurate information and to determine your eligibility.

Property Insights

Blacks Harbour School
  • n/a
  • K - 5
  • In Catchment
Fundy Middle And High School
  • n/a
  • 6 - 12
  • In Catchment
St. George Elementary School
  • n/a
  • K - 5
  • In Catchment
Island View School
  • n/a
  • K - 5
  • In Catchment
Vincent Massey Elementary School
  • n/a
  • K - 5
  • In Catchment
Sir James Dunn Academy
  • n/a
  • 6 - 12
  • In Catchment
Seaside Park Elementary School
  • n/a
  • K - 5
  • In Catchment
Beaconsfield Middle School
  • n/a
  • 6 - 8
  • In Catchment
Barnhill Memorial School
  • n/a
  • 6 - 8
  • In Catchment
Saint Rose School
  • n/a
  • K - 5
  • In Catchment
School catchments and distances are intended to be used as reference only. To verify enrolment eligibility for a property, contact the school directly.Report Incorrect Info
Listing data is subject to copyright, disclaimer, and additional requirements from the data provider. See our Terms of Use for terms applicable to this listing. Listing data was last updated on 2026-07-11.

