For Sale: 5416 East Bay Highway, Ben Eoin, NS - REW
Boost your listing
Listing featured. Your listing will be featured on REW.
View featured placement
$849,999
3 bd 4 ba 2560 sf House
$849,999

5416 East Bay HighwayBen Eoin, NS, B1J 1P4

  • 3 Bed
  • 4 Bath
  • 2560 Sqft
  • House

About this home

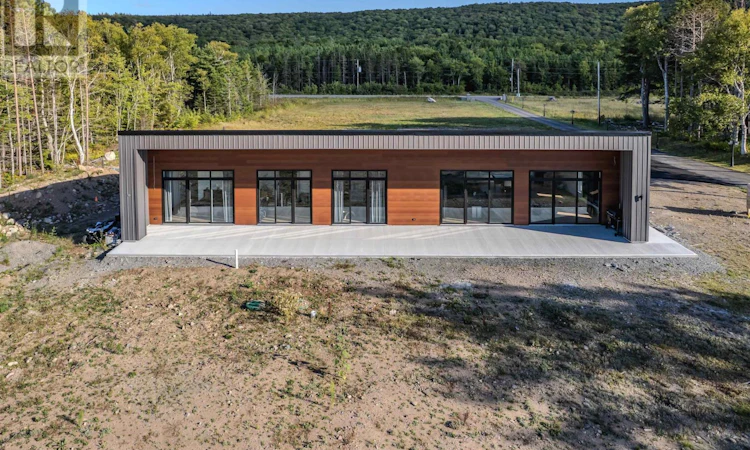
Discover your dream home nestled in the heart of nature, perfectly positioned to offer spectacular water views of the world-famous Bras dOr Lakes. This newly built modern residence is a true masterpiece, combining luxury and comfort in an idyllic setting just minutes from Ben Eoin Marina, Ski Ben Eoin, and the Lakes Golf Club. Step inside to a spacious open-concept layout that invites natural light and panoramic views. The home features three generously sized bedrooms, each with its own ensuite bathroom, providing the ultimate in privacy and convenience. An additional half bathroom is perfect for guests. The high-end finishes throughout the home are nothing short of extraordinary. Enjoy cooking and entertaining in the gourmet kitchen, complete with granite countertops and frameless custom cabinetry that exudes elegance. The engineered hardwood floors add warmth and sophistication, while the 8 solid wood doors elevate the overall design. Stay comfortable year-round with central air conditioning and appreciate the thoughtful details, such as spray foam insulation and fully tiled showers that enhance both efficiency and style. A propane generator ensures peace of mind, providing reliable power when you need it. Outdoor living is equally impressive with a paved driveway and concrete walkways that lead you to your serene oasis. This modern home not only offers luxurious living spaces but also a lifestyle that embraces the beauty of the Bras dOr Lakes. Dont miss the opportunity to own this exceptional propertywhere modern luxury meets stunning natural beauty. Schedule your private showing today! (id:63626)
Listed by: Joe McDonald, Coldwell Banker Boardwalk Realty

Home facts and features

Price details
List Price
$849,999
Home facts
Bedrooms
3
Full Bathrooms
3
Partial Bathrooms
1
Parking Details
Paved Yard
Property Type
House
Lot Size
1.94 acres
Depth
Title
Freehold
Style
Contemporary
Exterior Finish
Aluminum siding
Heating Type
Heat Pump, Electric
Cooling
Central air conditioning, Heat Pump
Amenities
32in min Doorways, 32in min Entry Doorways, 5ft min Bathroom Turning Radius, 5ft min Kitchen Turning Radius, Entry less than 3 steps, Entry threshold less than ½ inch
Agent details
Primary Agent
Primary Broker
Coldwell Banker Boardwalk Realty
Listing details
Days on REW
9 Days
MLS® Number
202617320
Source
Canadian Real Estate Association
Board
Nova Scotia Association of REALTORS®

Is this your listing? Help it to stand out.

Mortgage Calculator

Estimated Payments
Purchase Price
Mortgage Total
Down Payment
Amortization
25 Years
Interest Rate
3.99%

The displayed rates are provided as guidance only, are not guaranteed, or are to be considered an approval of credit. Approval will be based solely on your personal situation. You are encouraged to speak with a Mortgage Professional for the most accurate information and to determine your eligibility.

Property Insights

Port Elgin Regional School
  • n/a
  • K - 8
  • In Catchment
École Donat-Robichaud
  • n/a
  • K - 8
  • In Catchment
Marshview Middle School
  • n/a
  • 5 - 8
  • In Catchment
Tantramar Regional High School
  • n/a
  • 9 - 12
  • In Catchment
Sackville Christian Academy
  • n/a
  • K - 12
  • In Catchment
Salem Elementary School
  • n/a
  • K - 4
  • In Catchment
Dorchester Consolidated School
  • n/a
  • K - 8
  • In Catchment
Polyvalente Louis-J.-Robichaud
  • n/a
  • 9 - 12
  • In Catchment
École Mgr-François-Bourgeois
  • n/a
  • K - 8
  • In Catchment
École Abbey-Landry
  • n/a
  • K - 8
  • In Catchment
School catchments and distances are intended to be used as reference only. To verify enrolment eligibility for a property, contact the school directly.Report Incorrect Info
Listing data is subject to copyright, disclaimer, and additional requirements from the data provider. See our Terms of Use for terms applicable to this listing. Listing data was last updated on 2026-07-22.

