For Sale: 54 Madge Way, Yorkton, SK - REW
Boost your listing
Listing featured. Your listing will be featured on REW.
View featured placement
$529,800
5 bd 3 ba 1369 sf House
$529,800

54 Madge WayYorkton, SK, S3N 3J8

  • 5 Bed
  • 3 Bath
  • 1369 Sqft
  • House

About this home

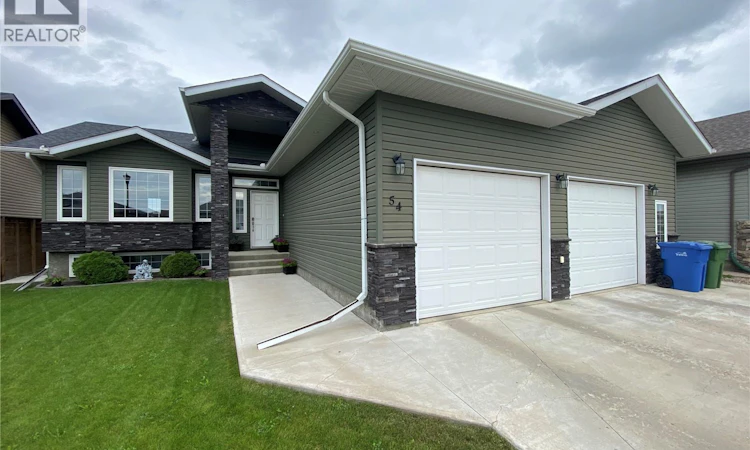
54 Madge Way with its massive 26x30 natural gas heated garage along with 5 bedrooms and 3 baths is ready for your family. This custom-built home, at 1369 sq ft sits on an ICF Basement. The kitchen situated at the back of the home overlooks the fenced yard and has access to your large deck with a portion of it covered. The primary bedroom allows for king sized furniture along with a deep walk-in closet and 3-piece ensuite. The two additional bedrooms provide a good amount of space and will hold the kids queen furniture or one to be used as your home office space. Main floor laundry off the kitchen down the hallway. Open concept layout with a large front entrance way complete with large closet and direct entrance to your heated garage. Downstairs large rec room area along with space for a wet bar if desired. Two additional bedrooms along with your 3-piece. A stand-alone oversized storage room along with your mechanical room which holds your air exchanger, on demand water heater, furnace, and softener. Situated on a desirable street in Riverside Grove area with a short walk to the dual elementary schools in the city. The property is available for immediate possession. Do not miss out, make this yours today! (id:63626)
Listed by: Darren Balaberda, Salesperson, RE/MAX Blue Chip Realty

Home facts and features

Price details
List Price
$529,800
Gross Taxes for 2026
$5,533
Home facts
Bedrooms
5
Full Bathrooms
3
Parking Details
Attached Garage, Parking Pad, Heated Garage, Parking Space(s)
Property Type
House
Depth
112
Frontage
60.0 feet
Year Built
Built in 2012 (14 yrs old)
Title
Freehold
Style
Bungalow
Heating Type
Forced air, Natural gas
Cooling
Central air conditioning, Air exchanger
Basement Details
Finished, Full
Features
Rectangular, Sump Pump
Appliances
Dishwasher, Dryer, Garage door opener remote(s), Microwave, Refrigerator, Stove, Washer, Window Coverings
Agent details
Primary Agent
Darren Balaberda
Primary Broker
RE/MAX Blue Chip Realty
Listing details
Days on REW
9 Days
MLS® Number
SK044833
Source
Canadian Real Estate Association

Is this your listing? Help it to stand out.

Mortgage Calculator

Estimated Payments
Purchase Price
Mortgage Total
Down Payment
Amortization
25 Years
Interest Rate
3.99%

The displayed rates are provided as guidance only, are not guaranteed, or are to be considered an approval of credit. Approval will be based solely on your personal situation. You are encouraged to speak with a Mortgage Professional for the most accurate information and to determine your eligibility.

Property Insights

St. Michael's School
  • n/a
  • K - 8
M.C. Knoll School
  • n/a
  • K - 8
St. Alphonsus School
  • n/a
  • K - 8
Dr. Brass Elementary School
  • n/a
  • K - 8
Sacred Heart High School
  • n/a
  • 9 - 12
Yorkton Regional High School
  • n/a
  • 9 - 12
St. Mary's School
  • n/a
  • K - 8
Dreambuilders High School
  • n/a
  • 9 - 12
Yorkdale Central School
  • n/a
  • K - 8
Columbia Elementary School
  • n/a
  • K - 8
School catchments and distances are intended to be used as reference only. To verify enrolment eligibility for a property, contact the school directly.Report Incorrect Info
Listing data is subject to copyright, disclaimer, and additional requirements from the data provider. See our Terms of Use for terms applicable to this listing. Listing data was last updated on 2026-08-16.
We use cookies and other technologies for functionality, security, and to provide you with a personalized experience on our online services. By continuing to use our online services, you agree to our Privacy Policy and Terms of Use. For information on how to adjust your privacy settings, visit our Cookie Policy.
Dismiss

