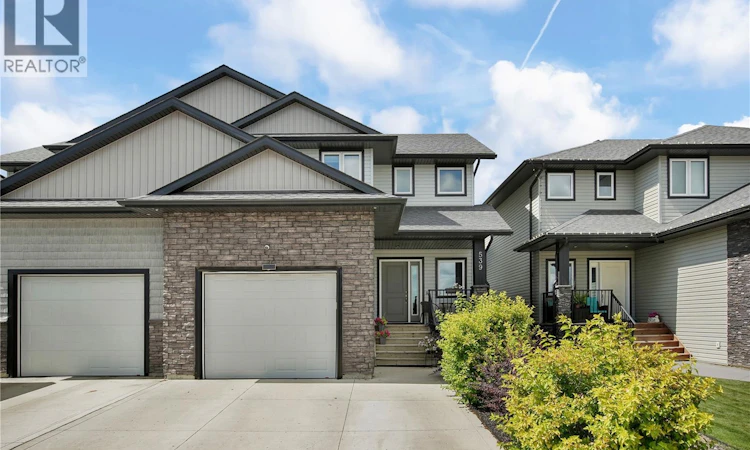
For Sale: 539 Maple Crescent, Warman, SK - REW
Boost your listing
Listing featured. Your listing will be featured on REW.
View featured placement
$439,900
3 bd 4 ba 1583 sf House
$439,900

539 Maple CrescentWarman, SK, S0K 4S2

  • 3 Bed
  • 4 Bath
  • 1583 Sqft
  • House

About this home

Welcome to 539 Maple Crescent in Warman, a fantastic opportunity to enjoy low-maintenance living without condo fees! Pride of ownership is evident before you even step inside, with beautifully xeriscaped landscaping and a welcoming covered front porch. Inside, a spacious entry leads into a bright, open-concept main floor featuring 9’ ceilings, stone countertops, and a functional kitchen and living space designed for everyday life and entertaining. Large windows overlook the farm fields behind the home, offering beautiful west-facing views, gorgeous sunsets, and no backyard neighbours. Upstairs, you’ll find three generously sized bedrooms and two full bathrooms, including an impressive primary suite with a spacious ensuite plus 2nd floor laundry. The fully developed basement adds even more living space and is made for movie nights! A projector and screen are included, and many of the home’s smart lightbulbs can be controlled through Google, allowing you to change the lighting and colours to create the perfect theatre atmosphere. An additional bathroom makes this level great for guests and sleepovers. Out back is just as thoughtfully finished. Enjoy a second covered deck, pergola and seating area, all surrounded by attractive xeriscaping,meaning less time mowing and watering and more time actually enjoying your yard. Complete with a single attached insulated garage, this beautifully maintained home offers space, style, smart-home features and easy living, all with wide-open prairie views out back. (id:63626)
Listed by: Emma Armstrong, Salesperson, eXp Realty

Home facts and features

Price details
List Price
$439,900
Gross Taxes for 2026
$3,450
Home facts
Bedrooms
3
Full Bathrooms
4
Parking Details
Attached Garage, Parking Space(s)
Property Type
House
Depth
110
Frontage
30.0 feet
Year Built
Built in 2015 (11 yrs old)
Title
Freehold
Style
2 Level
Heating Type
Forced air, Natural gas
Cooling
Central air conditioning
Basement Details
Finished, Full
Features
Double width or more driveway, Rectangular, Sump Pump, Treed
Appliances
Dishwasher, Dryer, Garage door opener remote(s), Refrigerator, Storage Shed, Stove, Washer, Window Coverings
Agent details
Primary Agent
Emma Armstrong
Primary Broker
eXp Realty
Listing details
Days on REW
3 Days
MLS® Number
SK044928
Source
Canadian Real Estate Association

Is this your listing? Help it to stand out.

Mortgage Calculator

Estimated Payments
Purchase Price
Mortgage Total
Down Payment
Amortization
25 Years
Interest Rate
3.99%

The displayed rates are provided as guidance only, are not guaranteed, or are to be considered an approval of credit. Approval will be based solely on your personal situation. You are encouraged to speak with a Mortgage Professional for the most accurate information and to determine your eligibility.

Property Insights

Holy Trinity Catholic School
  • n/a
  • K - 8
Warman Community Middle School
  • n/a
  • K - 8
Warman Elementary School
  • n/a
  • K - 8
Sunnydale Colony School
  • n/a
  • K - 12
Warman High School
  • n/a
  • K - 12
Riverview Colony School
  • n/a
  • K - 12
Spirit E-Learning School
  • n/a
  • 9 - 12
School catchments and distances are intended to be used as reference only. To verify enrolment eligibility for a property, contact the school directly.Report Incorrect Info
Listing data is subject to copyright, disclaimer, and additional requirements from the data provider. See our Terms of Use for terms applicable to this listing. Listing data was last updated on 2026-08-12.
We use cookies and other technologies for functionality, security, and to provide you with a personalized experience on our online services. By continuing to use our online services, you agree to our Privacy Policy and Terms of Use. For information on how to adjust your privacy settings, visit our Cookie Policy.
Dismiss

