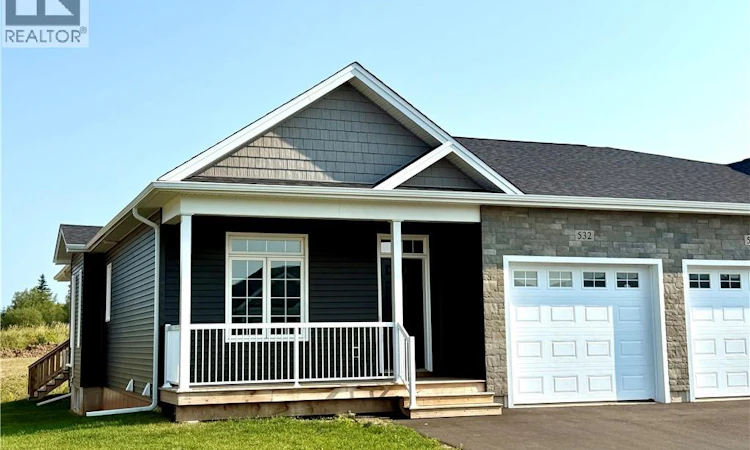
For Sale: 532 Royal Oaks Boulevard, Moncton, NB - REW
Boost your listing
Listing featured. Your listing will be featured on REW.
View featured placement
$492,500
4 bd 3 ba 2185 sf House
$492,500

532 Royal Oaks BoulevardMoncton, NB, E1H 3S7

  • 4 Bed
  • 3 Bath
  • 2185 Sqft
  • House

About this home

LIVE THE ROYAL OAKS LIFESTYLE GOLF, LUXURY & LOW-MAINTENANCE LIVING WITH A FINISHED BASEMENT!! Welcome to Phase V of the prestigious Royal Oaks Golf Community, where beautifully crafted homes, scenic surroundings, and an active lifestyle come together. Whether you're an avid golfer or simply appreciate the beauty and tranquility of a master-planned community, this exceptional semi-detached offers the perfect opportunity to simplify your life without sacrificing space or quality. Built by Royal Oaks Homes in collaboration with Satinwood Home Creations, this beautiful semi-detached home features an inviting open-concept design with 9-foot ceilings, a custom kitchen complete with ceiling-height white cabinetry, pantry, and quality finishes. A 10-foot tray ceiling covers the dining area and living room and patio doors open to a covered back deck, creating the perfect setting to entertain or unwind after a day on the course. The main level also offers a generous primary suite with walk-in closet and ensuite, a second bedroom or office, full guest bath, and convenient main-floor laundry. What truly sets this home apart is the fully finished basement, providing valuable additional living space ideal for a family room, home theatre, fitness area, guest accommodations, hobby room, or all of the above, as well as a 3rd full bath room. All in, that's nearly 2200 sqft of finished living area!! Efficient year-round comfort is provided by a ductless heat pump and electric baseboard heating. Complete with a covered front porch, landscaped yard, paved driveway, 7-Year New Home Warranty, and HST included (if owner-occupied), this is your opportunity to enjoy one of Greater Moncton's most desirable golf course communities and embrace the lifestyle you've earned. Taxes indicated are based on non-owner occupancy. (id:63626)
Listed by: Chris Constantine, Salesperson, Keller Williams Capital Realty

Home facts and features

Price details
List Price
$492,500
Gross Taxes for 2026
$7,485
Home facts
Bedrooms
4
Full Bathrooms
3
Parking Details
Garage, Heated Garage, Attached Garage
Property Type
House
Lot Size
4703 ft²
Depth
Title
Freehold
Exterior Finish
Stone, Vinyl
Heating Type
Heat Pump, Baseboard heaters
Cooling
Heat Pump, Air Conditioned
Basement Details
Partially finished, Full
Features
Balcony/Deck/Patio
Agent details
Primary Agent
Primary Broker
Keller Williams Capital Realty
Listing details
Days on REW
9 Days
MLS® Number
NB144916
Source
Canadian Real Estate Association

Is this your listing? Help it to stand out.

Mortgage Calculator

Estimated Payments
Purchase Price
Mortgage Total
Down Payment
Amortization
25 Years
Interest Rate
3.99%

The displayed rates are provided as guidance only, are not guaranteed, or are to be considered an approval of credit. Approval will be based solely on your personal situation. You are encouraged to speak with a Mortgage Professional for the most accurate information and to determine your eligibility.

Property Insights

Moncton High School
  • n/a
  • 9 - 12
  • In Catchment
École Le Mascaret
  • n/a
  • 6 - 8
  • In Catchment
École l'Odyssée
  • n/a
  • 9 - 12
  • In Catchment
Forest Glen School
  • n/a
  • K - 4
  • In Catchment
Sunny Brae Middle School
  • n/a
  • 5 - 8
  • In Catchment
School catchments and distances are intended to be used as reference only. To verify enrolment eligibility for a property, contact the school directly.Report Incorrect Info
Listing data is subject to copyright, disclaimer, and additional requirements from the data provider. See our Terms of Use for terms applicable to this listing. Listing data was last updated on 2026-08-15.
We use cookies and other technologies for functionality, security, and to provide you with a personalized experience on our online services. By continuing to use our online services, you agree to our Privacy Policy and Terms of Use. For information on how to adjust your privacy settings, visit our Cookie Policy.
Dismiss

