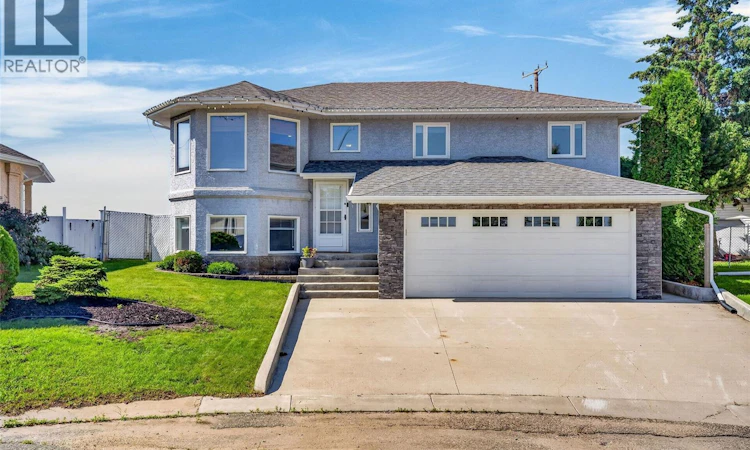
For Sale: 531 Mahon Drive, Prince Albert, SK - REW
Boost your listing
Listing featured. Your listing will be featured on REW.
View featured placement
$434,900
4 bd 3 ba 1239 sf House
$434,900

531 Mahon DrivePrince Albert, SK, S6V 7Z8

  • 4 Bed
  • 3 Bath
  • 1239 Sqft
  • House

About this home

Exceptional 1,239 sqft bi-level in the desirable SouthHill neighbourhood with 4 bedrooms, 3 bathrooms and a spacious den. The bright open concept main floor welcomes you with rich hardwood flooring flowing throughout the living room, dining area and kitchen. The inviting living room has a nice feature wall with an electric fireplace, while the kitchen showcases warm wood cabinetry, stainless steel appliances, a subway tile backsplash, modern black hardware and a peninsula with bar seating. The adjoining dining area provides direct access to the backyard. The primary bedroom serves as a comfortable retreat with its own 3 piece ensuite featuring a stand up shower. Two additional bedrooms and a 4 piece bathroom complete the main level. The fully developed basement provides exceptional living space with a large family room centered around a cozy gas fireplace. French doors open to a generous den that is ideal for an office, playroom or hobby room. A fourth bedroom, a 3 piece bathroom and a combined laundry/utility room complete the lower level. Outside, the fully fenced yard has a well maintained lawn and mature shrubs, creating a private setting to relax or entertain. The impressive two tier deck includes an elevated upper level with great views, a lower wood patio and convenient storage area beneath the upper deck. Additional highlights include a double attached garage with heated floors and central air conditioning. Ideally situated close to the Rotary Trail, Alfred Jenkins Field House, Victoria Hospital, schools and SouthHill amenities, this is a fantastic opportunity to own a move-in ready home in a great location. Act now and make it yours! (id:63626)
Listed by: Adam Schmalz, Salesperson, RE/MAX P.A. Realty

Home facts and features

Price details
List Price
$434,900
Gross Taxes for 2025
$4,692
Home facts
Bedrooms
4
Full Bathrooms
3
Parking Details
Attached Garage, Heated Garage, Parking Space(s)
Property Type
House
Lot Size
6534 ft²
Depth
Year Built
Built in 1993 (33 yrs old)
Title
Freehold
Style
Bi-level
Heating Type
Forced air, Natural gas
Cooling
Central air conditioning
Basement Details
Finished, Full
Features
Alarm system, Double width or more driveway, Irregular lot size, Treed
Appliances
Alarm System, Dishwasher, Dryer, Garage door opener remote(s), Microwave, Refrigerator, Stove, Washer, Window Coverings
Agent details
Primary Agent
Adam Schmalz
Primary Broker
RE/MAX P.A. Realty
Listing details
Days on REW
13 Days
MLS® Number
SK041840
Source
Canadian Real Estate Association

Is this your listing? Help it to stand out.

Mortgage Calculator

Estimated Payments
Purchase Price
Mortgage Total
Down Payment
Amortization
25 Years
Interest Rate
3.99%

The displayed rates are provided as guidance only, are not guaranteed, or are to be considered an approval of credit. Approval will be based solely on your personal situation. You are encouraged to speak with a Mortgage Professional for the most accurate information and to determine your eligibility.

Property Insights

Arthur Pechey School
  • n/a
  • K - 8
Vincent Massey Community School
  • n/a
  • K - 8
Prince Albert Collegiate Institute
  • n/a
  • 9 - 12
King George Community School
  • n/a
  • K - 8
Blessed Marie Rivier Catholic School
  • n/a
  • K - 12
St. Mary High
  • n/a
  • 9 - 12
École St. Anne School
  • n/a
  • K - 8
Queen Mary Community School
  • n/a
  • K - 8
Carlton Comprehensive High School
  • n/a
  • K - 12
St. Michael School
  • n/a
  • K - 8
School catchments and distances are intended to be used as reference only. To verify enrolment eligibility for a property, contact the school directly.Report Incorrect Info
Listing data is subject to copyright, disclaimer, and additional requirements from the data provider. See our Terms of Use for terms applicable to this listing. Listing data was last updated on 2026-07-22.

