For Sale: 531 2nd Avenue SE, Swift Current, SK - REW
Boost your listing
Listing featured. Your listing will be featured on REW.
View featured placement
$269,000
4 bd 2 ba 1102 sf House
$269,000

531 2nd Avenue SESwift Current, SK, S9H 3J9

  • 4 Bed
  • 2 Bath
  • 1102 Sqft
  • House

About this home

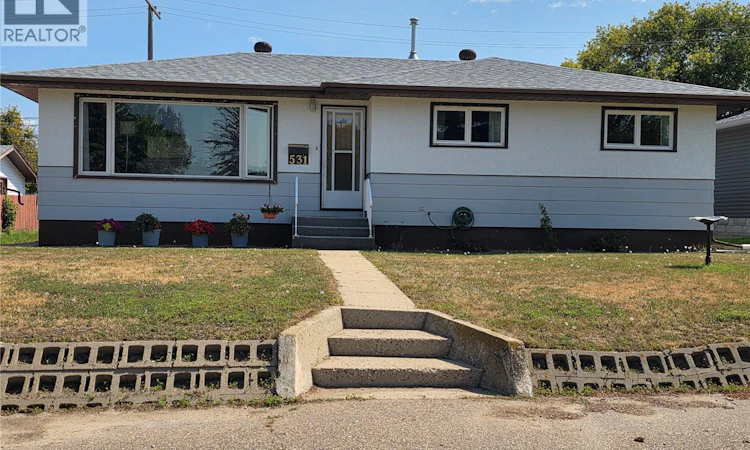
Well-maintained and affordable bungalows are few and far between. One with an enviable garage is even rarer. At 1,102 sq.ft., this 1967 bungalow at 5313 2nd Ave. SE, Swift Current, has the classic layout people love, with a large living room filled with natural light from generous windows, a practical U-shaped kitchen with adjoining dining area, three main-floor bedrooms and a 4-piece bathroom. The fully finished basement adds a whole lot more living space, including an enormous rec room that could easily be divided into an adult retreat and a family hangout, plus a fourth bedroom, 3-piece bathroom and laundry room with additional storage. There’s a high-efficiency furnace, central air conditioning, stainless steel fridge and stove, and several PVC windows, but this is where this bungalow really separates itself from the typical 1960s offering. A 10x16 sunroom gives you a wonderful three-season space for relaxing, entertaining or simply storing all the things that somehow accumulate in a house. Then there’s the 32x22 oversized heated double garage, which is big enough for vehicles, projects, tools, toys and probably a few things you forgot you owned. Add the extra front parking, with room for up to four vehicles, and even company won’t have to circle the block looking for a place to park. Priced at just $269,000, this is a lot of house, garage, and usable space. Honestly, this is one where you may want to move quickly. The house is ready, the price is right, and I don’t expect the “For Sale” sign to have a very long career. (id:63626)
Listed by: Kelsey Adam, Salesperson, Century 21 Accord Realty

Home facts and features

Price details
List Price
$269,000
Gross Taxes for 2026
$3,182
Home facts
Bedrooms
4
Full Bathrooms
2
Parking Details
Rv, Parking Space(s), Heated Garage, Detached Garage
Property Type
House
Lot Size
54 ft x 0 ft (5400 ft²)
Depth
Frontage
54.0 feet
Year Built
Built in 1967 (59 yrs old)
Title
Freehold
Style
Bungalow
Heating Type
Forced air, Natural gas
Cooling
Central air conditioning
Basement Details
Finished, Full
Features
Lane, Rectangular, Sump Pump, Treed
Appliances
Dryer, Garage door opener remote(s), Hood Fan, Refrigerator, Storage Shed, Stove, Washer, Window Coverings
Agent details
Primary Agent
Kelsey Adam
Primary Broker
Century 21 Accord Realty
Listing details
Days on REW
1 Day
MLS® Number
SK045766
Source
Canadian Real Estate Association

Is this your listing? Help it to stand out.

Mortgage Calculator

Estimated Payments
Purchase Price
Mortgage Total
Down Payment
Amortization
25 Years
Interest Rate
3.99%

The displayed rates are provided as guidance only, are not guaranteed, or are to be considered an approval of credit. Approval will be based solely on your personal situation. You are encouraged to speak with a Mortgage Professional for the most accurate information and to determine your eligibility.

Property Insights

Fairview School
  • n/a
  • K - 8
Maverick School
  • n/a
  • 9 - 12
Chinook Alternative Middle Plus School
  • n/a
  • K - 12
Central School
  • n/a
  • K - 8
Earview Hutterian School
  • n/a
  • K - 12
Wymark Hutterite School
  • n/a
  • K - 12
Ruskin Hutterian School
  • n/a
  • K - 12
McMahon Colony School P.O
  • n/a
  • K - 8
O.M. Irwin School
  • n/a
  • K - 8
Swift Current Comprehensive High School
  • n/a
  • 9 - 12
School catchments and distances are intended to be used as reference only. To verify enrolment eligibility for a property, contact the school directly.Report Incorrect Info
Listing data is subject to copyright, disclaimer, and additional requirements from the data provider. See our Terms of Use for terms applicable to this listing. Listing data was last updated on 2026-08-17.
We use cookies and other technologies for functionality, security, and to provide you with a personalized experience on our online services. By continuing to use our online services, you agree to our Privacy Policy and Terms of Use. For information on how to adjust your privacy settings, visit our Cookie Policy.
Dismiss

