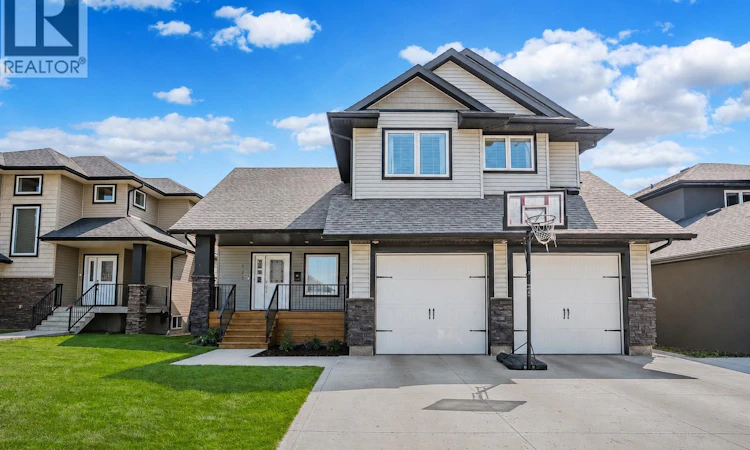
For Sale: 523 Redwood Crescent, Warman, SK - REW
Boost your listing
Listing featured. Your listing will be featured on REW.
View featured placement
$639,000
4 bd 3 ba 1776 sf House
$639,000

523 Redwood CrescentWarman, SK, S0K 4S2

  • 4 Bed
  • 3 Bath
  • 1776 Sqft
  • House

About this home

Welcome to 523 Redwood Crescent — a beautifully finished two-storey home perfectly situated in one of Warman’s most sought-after locations! This stunning property sits directly across from scenic walking paths and a tranquil pond, offering the ideal mix of small-city charm and family-friendly convenience. From the moment you arrive, you’ll love the curb appeal — a stone and vinyl exterior, covered front porch, and triple concrete driveway leading to the double attached garage. Step inside to a bright, open-concept layout with soaring vaulted ceilings and a gorgeous feature wall with built-in shelving and a cozy gas fireplace. The kitchen is the heart of the home, featuring granite countertops, a large island with seating, stainless steel appliances, and ample cabinetry plus a spacious pantry for extra storage. A large dining area opens to the covered back deck — perfect for entertaining or relaxing while overlooking your fully landscaped yard complete with pergola. Upstairs, you’ll find three bedrooms including a spacious primary suite with a walk-in closet and beautiful 4-piece ensuite. The convenient second-floor laundry (washer & dryer included!) adds everyday ease. Downstairs, the professionally finished basement includes a stylish family room with a high-end 5.1 surround sound system — ideal for movie nights or watching the game. Additional features include central air conditioning, central vac, triple-pane windows, and plenty of thoughtful touches throughout. Take a walk through from the comfort of your home — virtual tour available in the listing! Located steps from the park, walking trails, and school, this Warman home truly has it all — space, style, and location! (id:63626)
Listed by: Candace Epp Realty Prof. Corp., Salesperson, Boyes Group Realty Inc.

Home facts and features

Price details
List Price
$639,000
Gross Taxes for 2026
$4,446
Home facts
Bedrooms
4
Full Bathrooms
3
Parking Details
Attached Garage, Parking Space(s), Heated Garage
Property Type
House
Lot Size
51 ft x 0 ft (5865 ft²)
Depth
Frontage
51.0 feet
Year Built
Built in 2013 (13 yrs old)
Title
Freehold
Style
2 Level
Heating Type
Forced air, Natural gas
Cooling
Central air conditioning
Basement Details
Partially finished, Full
Features
Sump Pump, Treed
Appliances
Dishwasher, Dryer, Garage door opener remote(s), Microwave, Refrigerator, Stove, Washer
Agent details
Primary Agent
Primary Broker
Boyes Group Realty Inc.
Listing details
Days on REW
2 Days
MLS® Number
SK043834
Source
Canadian Real Estate Association

Is this your listing? Help it to stand out.

Mortgage Calculator

Estimated Payments
Purchase Price
Mortgage Total
Down Payment
Amortization
25 Years
Interest Rate
3.99%

The displayed rates are provided as guidance only, are not guaranteed, or are to be considered an approval of credit. Approval will be based solely on your personal situation. You are encouraged to speak with a Mortgage Professional for the most accurate information and to determine your eligibility.

Property Insights

Holy Trinity Catholic School
  • n/a
  • K - 8
Warman Community Middle School
  • n/a
  • K - 8
Warman Elementary School
  • n/a
  • K - 8
Sunnydale Colony School
  • n/a
  • K - 12
Warman High School
  • n/a
  • K - 12
Riverview Colony School
  • n/a
  • K - 12
Spirit E-Learning School
  • n/a
  • 9 - 12
School catchments and distances are intended to be used as reference only. To verify enrolment eligibility for a property, contact the school directly.Report Incorrect Info
Listing data is subject to copyright, disclaimer, and additional requirements from the data provider. See our Terms of Use for terms applicable to this listing. Listing data was last updated on 2026-07-30.

