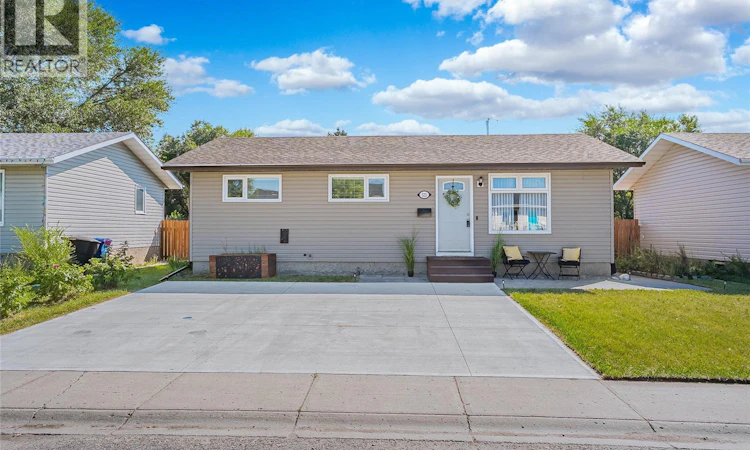
For Sale: 521 1st Avenue S, Martensville, SK - REW
Boost your listing
Listing featured. Your listing will be featured on REW.
View featured placement
$444,000
4 bd 2 ba 1000 sf House
$444,000

521 1st Avenue SMartensville, SK, S0K 2T0

  • 4 Bed
  • 2 Bath
  • 1000 Sqft
  • House

About this home

Some homes simply feel well cared for the moment you walk in — and this bungalow is one of them! Thoughtfully maintained, nicely updated and surprisingly spacious, it offers a layout that works just as well for everyday life as it does when the whole family is over. The front foyer gives you room to arrive without tripping over shoes, while the kitchen brings plenty of storage, updated countertops, tile backsplash and updated flooring. It opens naturally into the dining area, keeping everything connected without feeling crowded. The west-facing living room is bright and comfortable, with a front yard view and plenty of room to settle in. Three bedrooms and a 4-piece bath complete the main floor. The third bedroom is currently being used as an impressive walk in closet with custom shelving but can easily be removed. Downstairs is where this home really stretches out. A substantial family room gives you options for movie nights, games, hobbies or a second hangout space. There’s also a large fourth bedroom (with room to add a 5th if desired), roomy 3-piece bath, dedicated laundry/mechanical area and an impressive amount of storage. Then there’s the garage: 26’ x 26’, insulated, finished and heated. Whether you need serious vehicle space, a workshop, hobby headquarters or simply refuse to scrape a windshield in winter, this is a feature you’ll appreciate. Out back, the fenced yard has been set up to actually enjoy — cobblestone walkway, fire pit area, a spot for a small garden and a handy storage shed, all with a comfortable sense of privacy. Improvements over the years include shingles on the house and shed, fencing, a 200-amp electrical panel, concrete front driveway, water heater. This is the kind of home where the minute you step in, it just feels like the one! (id:63626)
Listed by: Tarren Newhouse, Salesperson, TRCG The Realty Consultants Group

Home facts and features

Price details
List Price
$444,000
Gross Taxes for 2026
$3,474
Home facts
Bedrooms
4
Full Bathrooms
2
Parking Details
Parking Space(s), Rv, Detached Garage
Property Type
House
Lot Size
50 ft x 0 ft (5800 ft²)
Depth
Frontage
50.0 feet
Year Built
Built in 1978 (48 yrs old)
Title
Freehold
Style
Bungalow
Heating Type
Forced air, Natural gas
Cooling
Central air conditioning
Basement Details
Finished, Full
Features
Sump Pump, Treed
Appliances
Dishwasher, Dryer, Garage door opener remote(s), Refrigerator, Storage Shed, Stove, Washer, Window Coverings
Agent details
Primary Agent
Tarren Newhouse
Primary Broker
TRCG The Realty Consultants Group
Listing details
Days on REW
3 Days
MLS® Number
SK045945
Source
Canadian Real Estate Association

Is this your listing? Help it to stand out.

Mortgage Calculator

Estimated Payments
Purchase Price
Mortgage Total
Down Payment
Amortization
25 Years
Interest Rate
3.99%

The displayed rates are provided as guidance only, are not guaranteed, or are to be considered an approval of credit. Approval will be based solely on your personal situation. You are encouraged to speak with a Mortgage Professional for the most accurate information and to determine your eligibility.

Property Insights

Holy Mary Catholic School
  • n/a
  • K - 8
Valley Manor Elementary School
  • n/a
  • K - 8
Martensville High School
  • n/a
  • 9 - 12
Venture Heights Elementary School
  • n/a
  • K - 8
School catchments and distances are intended to be used as reference only. To verify enrolment eligibility for a property, contact the school directly.Report Incorrect Info
Listing data is subject to copyright, disclaimer, and additional requirements from the data provider. See our Terms of Use for terms applicable to this listing. Listing data was last updated on 2026-08-21.
We use cookies and other technologies for functionality, security, and to provide you with a personalized experience on our online services. By continuing to use our online services, you agree to our Privacy Policy and Terms of Use. For information on how to adjust your privacy settings, visit our Cookie Policy.
Dismiss

