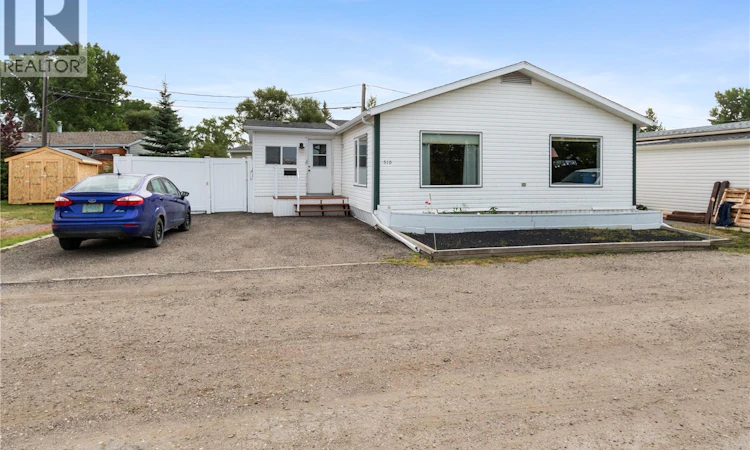
For Sale: 510 City View Estates, Sherwood Rm No. 159, SK - REW
Boost your listing
Listing featured. Your listing will be featured on REW.
View featured placement
$110,000
3 bd 2 ba 1242 sf Mfd/Mobile Home
$110,000

510 City View EstatesSherwood Rm No. 159, SK, S4P 3W8

  • 3 Bed
  • 2 Bath
  • 1242 Sqft
  • Mfd/Mobile Home

About this home

Excellent well maintained Open Concept Double Wide 1242 sq. ft. Mobile Home in City View Estates located in South Regina in a very quiet area featuring 3 bedrooms, 2 bathrooms, lovely spacious oak kitchen, large livingroom and adjoining diningroom with vaulted ceiling, spacious laundry room, 2 additions including a spacious mud room and sunroom. Large windows facing West bringing in alot of natural light. Kitchen is very open and features an abundance of oak style cabinetry, fridge, stove, over the range microwave (to be installed), b/i dishwasher(included as is condition) are all included. Diningroom is sunny and bright with 2 large windows, vaulted ceiling and overlooks the livingroom with large picture window, vaulted ceiling & ceiling fan. Primary suite with 4 pc ensuite & walk in closet. There are 2 additional bedrooms as well as the main 4 pc bathroom & spacious laundry room with cabinets/handy rod to hang clothing with washer & dryer included. There is a large sunroom (9.6 X 14.8) as well as a mudroom (10.3 X 15.4) which were built on when the mobile home was placed on the site. C/air, natural gas furnace, pvc fenced around small lawn area great for pets, low maintenance vinyl siding, large 10 ft. garden shed, smaller garden shed for storage, paved asphalt 2 car parking (garage is allowed to be built over the existing parking pad) and shingles appear in good condition. This home sits on leased land which is not included in the sale and measurements are approx. Lot fees of $950. monthly which include snow removal, road maintenance and garbage collection. South Walmart 3 km, Southland Mall 2 km. The monthly Statement to be paid includes the Lot rent of $950. plus Basic Power & Electricity, Sewer & Water, and monthly R.M. Taxes of $70.00 per month. Don't miss out this is a great affordable property!!! (id:63626)
Listed by: Brenda Ganne, Salesperson, Sutton Group - Results Realty

Home facts and features

Price details
List Price
$110,000
Gross Taxes for 2026
$840
Home facts
Bedrooms
3
Full Bathrooms
2
Parking Details
Parking Space(s), Gravel
Property Type
Mfd/Mobile Home
Year Built
Built in 1999 (27 yrs old)
Title
Leasehold
Style
Mobile Home
Heating Type
Forced air, Natural gas
Cooling
Central air conditioning
Appliances
Dryer, Freezer, Microwave, Refrigerator, Storage Shed, Stove, Washer, Window Coverings
Agent details
Primary Agent
Brenda Ganne
Primary Broker
Sutton Group - Results Realty
Secondary Agent
Bob Ganne
Secondary Broker
Sutton Group - Results Realty
Listing details
Days on REW
3 Days
MLS® Number
SK045070
Source
Canadian Real Estate Association

Is this your listing? Help it to stand out.

Mortgage Calculator

Estimated Payments
Purchase Price
Mortgage Total
Down Payment
Amortization
25 Years
Interest Rate
3.99%

The displayed rates are provided as guidance only, are not guaranteed, or are to be considered an approval of credit. Approval will be based solely on your personal situation. You are encouraged to speak with a Mortgage Professional for the most accurate information and to determine your eligibility.

Property Insights

Dr. A.E. Perry School
  • n/a
  • K - 8
  • In Catchment
Grant Road School
  • n/a
  • K - 8
  • In Catchment
Ethel Milliken School
  • n/a
  • K - 8
  • In Catchment
St. Matthew School
  • n/a
  • K - 8
  • In Catchment
Deshaye Catholic School
  • n/a
  • K - 8
  • In Catchment
Massey School
  • n/a
  • K - 8
  • In Catchment
Campbell Collegiate
  • n/a
  • 9 - 12
  • In Catchment
Dr. Martin Leboldus High School
  • n/a
  • 9 - 12
  • In Catchment
École Monseigneur De Laval
  • n/a
  • K - 8
  • In Catchment
Argyle School
  • n/a
  • K - 8
  • In Catchment
School catchments and distances are intended to be used as reference only. To verify enrolment eligibility for a property, contact the school directly.Report Incorrect Info

Cities near Sherwood Rm No. 159

    Neighborhoods near Sherwood Rm No. 159

      Listing data is subject to copyright, disclaimer, and additional requirements from the data provider. See our Terms of Use for terms applicable to this listing. Listing data was last updated on 2026-08-12.
      We use cookies and other technologies for functionality, security, and to provide you with a personalized experience on our online services. By continuing to use our online services, you agree to our Privacy Policy and Terms of Use. For information on how to adjust your privacy settings, visit our Cookie Policy.
      Dismiss

