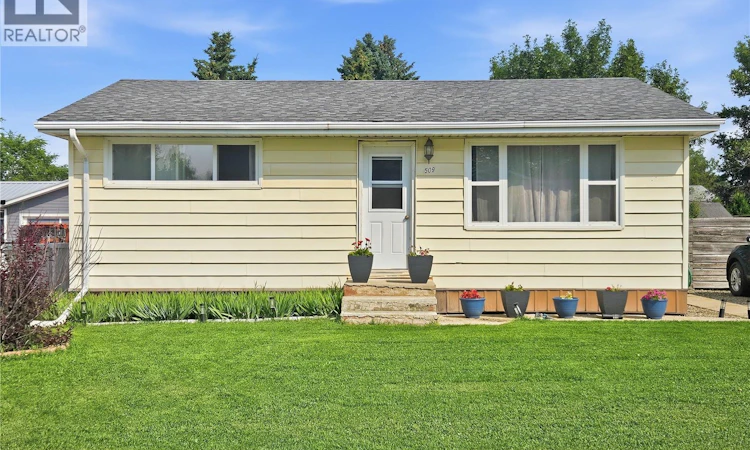
For Sale: 509 7th Avenue W, Biggar, SK - REW
Boost your listing
Listing featured. Your listing will be featured on REW.
View featured placement
$239,000
3 bd 2 ba 796 sf House
$239,000

509 7th Avenue WBiggar, SK, S0K 0M0

  • 3 Bed
  • 2 Bath
  • 796 Sqft
  • House

About this home

Downsize without sacrificing quality. This beautifully renovated bungalow offers true turn key living with thoughtful updates throughout and a stunning backyard retreat. The main floor features a bright south facing living room, two comfortable bedrooms with plush carpet, an updated 4 pc bath, and a modern kitchen with wood cabinetry, reverse osmosis at the tap, and a picture perfect view of the landscaped yard. The fully finished basement expands your living space with a spacious primary suite, complete with vinyl plank flooring and a wall to wall closet, plus a second 4 pc bath. A versatile rec room is ideal for movie nights, workouts, or hobbies, and the laundry/utility room adds practical storage. Recent upgrades include new vinyl plank flooring in the basement, an entirely new access from the kitchen to the back yard – this door did not exist previously! - and a complete outdoor transformation featuring a new deck, pergola, patio, and firepit. This back yard hideaway delivers luxury level living. The elevated deck overlooks the entire yard, showcasing mature greenery, young trees, an expansive perennial garden and a combination modern & rustic slat fence for the perfect backdrop. The solid timber pergola creates a shaded lounge for quiet mornings or evening gatherings, while the stone patio and firepit form a dramatic centerpiece for entertaining under the stars. A dedicated dining and BBQ area sits just off the deck, and a new garden shed keeps tools neatly tucked away. Thoughtful landscaping provides season long color with minimal maintenance, creating a private, resort like oasis right at home. (id:63626)
Listed by: Michelle Buck, Salesperson, TRCG The Realty Consultants Group

Home facts and features

Price details
List Price
$239,000
Gross Taxes for 2026
$1,843
Home facts
Bedrooms
3
Full Bathrooms
2
Parking Details
Gravel, Parking Space(s)
Property Type
House
Lot Size
60 ft x 0 ft (6969 ft²)
Depth
Frontage
60.0 feet
Year Built
Built in 1959 (67 yrs old)
Title
Freehold
Style
Raised bungalow
Heating Type
Forced air, Natural gas
Basement Details
Finished, Full
Features
Lane, Rectangular, Treed
Appliances
Dryer, Hood Fan, Refrigerator, Stove, Washer
Agent details
Primary Agent
Michelle Buck
Primary Broker
TRCG The Realty Consultants Group
Listing details
Days on REW
3 Days
MLS® Number
SK043714
Source
Canadian Real Estate Association

Is this your listing? Help it to stand out.

Mortgage Calculator

Estimated Payments
Purchase Price
Mortgage Total
Down Payment
Amortization
25 Years
Interest Rate
3.99%

The displayed rates are provided as guidance only, are not guaranteed, or are to be considered an approval of credit. Approval will be based solely on your personal situation. You are encouraged to speak with a Mortgage Professional for the most accurate information and to determine your eligibility.

Property Insights

Biggar Central School
  • n/a
  • K - 12
Big Rose Hutterite School
  • n/a
  • K - 8
St. Gabriel's Separate School
  • n/a
  • K - 12
School catchments and distances are intended to be used as reference only. To verify enrolment eligibility for a property, contact the school directly.Report Incorrect Info
Listing data is subject to copyright, disclaimer, and additional requirements from the data provider. See our Terms of Use for terms applicable to this listing. Listing data was last updated on 2026-07-30.

