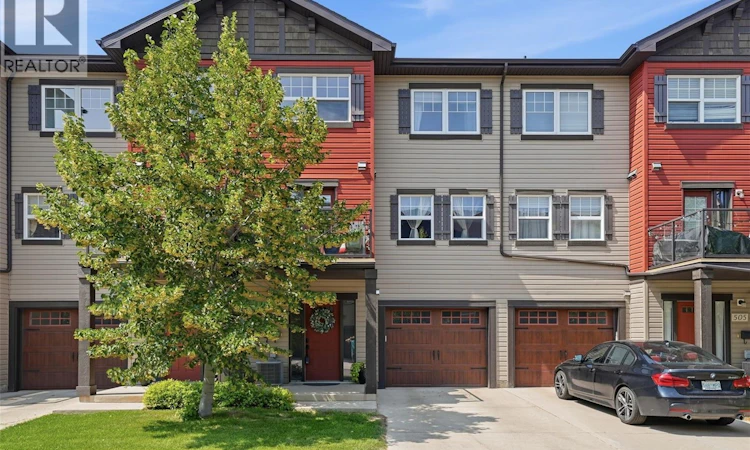
For Sale: 507-150 Langlois Way, Saskatoon, SK - REW
Boost your listing
Listing featured. Your listing will be featured on REW.
View featured placement
$285,000
2 bd 2 ba 1128 sf Townhouse
$285,000

507 150 Langlois WaySaskatoon, SK, S7T 0L3

  • 2 Bed
  • 2 Bath
  • 1128 Sqft
  • Townhouse

About this home

Welcome to this beautifully maintained 1,128 sq. ft. three-storey townhouse, offering the perfect blend of comfort, style, and convenience. Whether you're a first-time home buyer, a small family, or an investor looking for a turnkey property, this home is sure to impress. Step inside to find new laminate flooring throughout the main living level, where an open-concept layout creates an inviting space for everyday living and entertaining. The bright living and dining areas flow seamlessly into the full kitchen, complete with well-maintained appliances, a new dishwasher, and direct access to your private balcony—perfect for enjoying your morning coffee or relaxing at the end of the day. A convenient 2-piece powder room allows comfort and practicality when entertaining. Upstairs, you'll find two spacious bedrooms, including a comfortable primary suite featuring a walk-in closet. A 4-piece bathroom with jack and jill doors offering a functional layout for families or guests alike. The single attached garage provides secure parking and additional storage, while the pride of ownership throughout the home makes this property truly move-in ready. You also have the added bonous of the access to the gated community gym, basketball court, club house and more. Plenty of visitor parking available which is an added bonus if you're entertaining. With its thoughtful layout, modern updates, and low-maintenance lifestyle, this townhouse is an excellent opportunity for first-time buyers, small families, students, professionals, or investors looking to add a quality property to their portfolio. Contact your favorite agent today! As per the Seller’s direction, all offers will be presented on 07/28/2026 6:00PM. (id:63626)
Listed by: Bryanne Miller, Salesperson, Realty Executives Saskatoon

Home facts and features

Price details
List Price
$285,000
Gross Taxes for 2026
$2,511
Strata Maintenance Fees
$375 Monthly
Home facts
Bedrooms
2
Full Bathrooms
2
Parking Details
Attached Garage, Parking Space(s)
Property Type
Townhouse
Year Built
Built in 2011 (15 yrs old)
Title
Condo/Strata
Heating Type
Forced air, Natural gas
Cooling
Central air conditioning
Features
Balcony, Clubhouse, Lane, Treed
Amenities
Exercise Centre, Recreation Centre
Appliances
Central Vacuum - Roughed In, Dishwasher, Dryer, Garage door opener remote(s), Microwave, Refrigerator, Stove, Washer, Window Coverings
Agent details
Primary Agent
Bryanne Miller
Primary Broker
Realty Executives Saskatoon
Listing details
Days on REW
1 Day
MLS® Number
SK043609
Source
Canadian Real Estate Association

Is this your listing? Help it to stand out.

Mortgage Calculator

Estimated Payments
Purchase Price
Mortgage Total
Down Payment
Amortization
25 Years
Interest Rate
3.99%

The displayed rates are provided as guidance only, are not guaranteed, or are to be considered an approval of credit. Approval will be based solely on your personal situation. You are encouraged to speak with a Mortgage Professional for the most accurate information and to determine your eligibility.

Property Insights

Prince Philip School
  • n/a
  • K - 8
  • In Catchment
John Dolan School
  • n/a
  • K - 12
  • In Catchment
Pope John Paul II School
  • n/a
  • K - 8
  • In Catchment
Hugh Cairns Vc School
  • n/a
  • K - 8
  • In Catchment
Alvin Buckwold School
  • n/a
  • K - 8
  • In Catchment
École Canadienne-Française - Pavillon Gustave-Dubois
  • n/a
  • K - 12
  • In Catchment
Georges Vanier School
  • n/a
  • K - 8
  • In Catchment
Lakeview School
  • n/a
  • K - 8
  • In Catchment
St. Bernard School
  • n/a
  • K - 8
  • In Catchment
John Lake School
  • n/a
  • K - 8
  • In Catchment
School catchments and distances are intended to be used as reference only. To verify enrolment eligibility for a property, contact the school directly.Report Incorrect Info
Listing data is subject to copyright, disclaimer, and additional requirements from the data provider. See our Terms of Use for terms applicable to this listing. Listing data was last updated on 2026-07-24.






