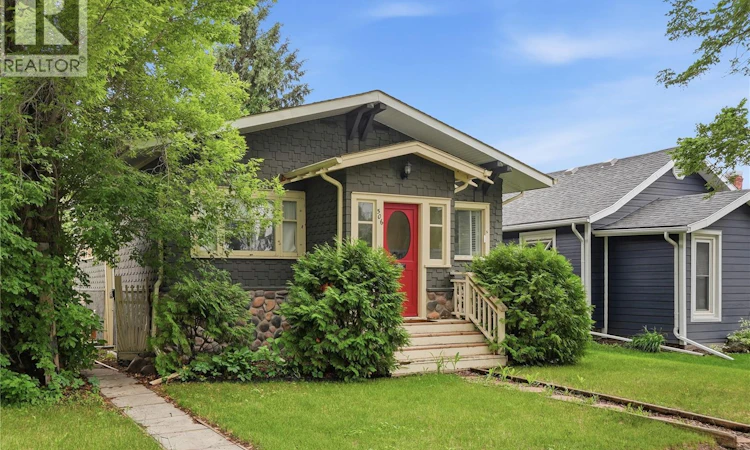
For Sale: 506 5th Street E, Saskatoon, SK - REW
Boost your listing
Listing featured. Your listing will be featured on REW.
View featured placement
$449,900
3 bd 2 ba 925 sf House
$449,900

506 5th Street ESaskatoon, SK, S7H 1G3

  • 3 Bed
  • 2 Bath
  • 925 Sqft
  • House

About this home

A rare Buena Vista gem just one block from Broadway Avenue, this thoughtfully updated character home blends timeless charm with extensive modern upgrades, including a bright one-bedroom non-conforming basement suite. The home features impressive 9-foot ceilings on both levels and large basement windows, creating a spacious, airy feel filled with natural light. The main floor offers two bedrooms, including a generous primary with a large custom walk-in closet. Coffered ceilings, engineered hardwood flooring, and a decorative fireplace on the main floor add warmth and charm. The renovated kitchen features white cabinetry, granite countertops, stainless steel appliances, a gas range, and a large island, along with a dedicated dining area with a built-in bench. The updated main bathroom showcases elegant finishes, marble flooring, and a walk-in tiled shower with dual niches and a built-in bench. The lower level includes a bright one-bedroom non-conforming suite with a separate entrance, 9-foot ceilings, and its own laundry space. Extensive upgrades include electrical, plumbing, insulation, windows, soffit and fascia, and numerous interior renovations. Outside, the private backyard features mature trees, a spacious deck, a natural gas hookup for a BBQ or fire table, and a fire pit. The 24' x 24' detached garage (built in 2014) is insulated, heated, and finished to match the home’s exterior character. Located in one of Saskatoon’s most desirable neighbourhoods, just steps from Broadway’s shops, cafés, restaurants, parks, and amenities, this move-in-ready home offers the perfect balance of character, comfort, and modern convenience. (id:63626)
Listed by: Cristin Wald, Salesperson, Century 21 Fusion

Home facts and features

Price details
List Price
$449,900
Gross Taxes for 2026
$3,184
Home facts
Bedrooms
3
Full Bathrooms
2
Parking Details
Heated Garage, Detached Garage, Parking Space(s)
Property Type
House
Depth
114
Frontage
40.0 feet
Year Built
Built in 1914 (112 yrs old)
Title
Freehold
Style
Raised bungalow
Heating Type
Forced air, Natural gas
Cooling
Central air conditioning
Basement Details
Finished, Full
Features
Lane, Rectangular, Treed
Appliances
Dishwasher, Dryer, Garage door opener remote(s), Microwave, Refrigerator, Stove, Washer, Window Coverings
Agent details
Primary Agent
Cristin Wald
Primary Broker
Century 21 Fusion
Listing details
Days on REW
6 Days
Property Views
13
MLS® Number
SK041356
Source
Canadian Real Estate Association

Is this your listing? Help it to stand out.

Mortgage Calculator

Estimated Payments
Purchase Price
Mortgage Total
Down Payment
Amortization
25 Years
Interest Rate
3.99%

The displayed rates are provided as guidance only, are not guaranteed, or are to be considered an approval of credit. Approval will be based solely on your personal situation. You are encouraged to speak with a Mortgage Professional for the most accurate information and to determine your eligibility.

Property Insights

Buena Vista School
  • n/a
  • K - 8
  • In Catchment
White Buffalo Youth Lodge School
  • n/a
  • 9 - 12
Pleasant Hill Community School
  • n/a
  • K - 8
St. Mary's Wellness And Education Centre
  • n/a
  • K - 8
Princess Alexandra Community School
  • n/a
  • K - 8
St. Michael School
  • n/a
  • K - 8
School catchments and distances are intended to be used as reference only. To verify enrolment eligibility for a property, contact the school directly.Report Incorrect Info
Listing data is subject to copyright, disclaimer, and additional requirements from the data provider. See our Terms of Use for terms applicable to this listing. Listing data was last updated on 2026-07-09.

