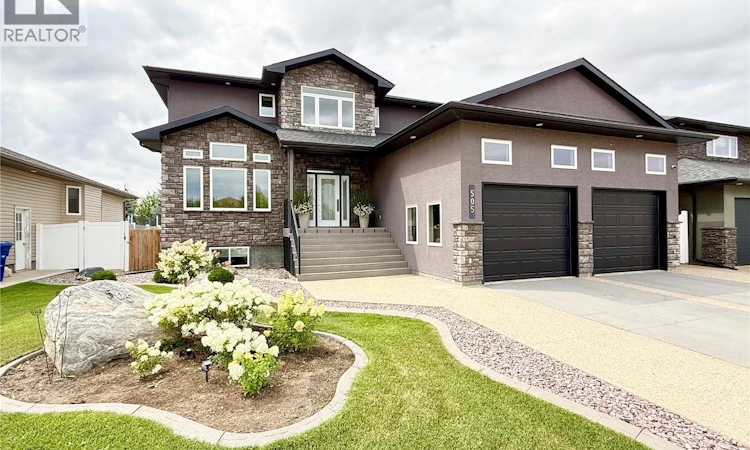
For Sale: 505 Brown Crescent, Weyburn, SK - REW
Boost your listing
Listing featured. Your listing will be featured on REW.
View featured placement
$799,000
5 bd 4 ba 2475 sf House
$799,000

505 Brown CrescentWeyburn, SK, S4H 0M9

  • 5 Bed
  • 4 Bath
  • 2475 Sqft
  • House

About this home

Welcome to this stunning 2,475 sq. ft. two-storey home, beautifully built in 2011 and offering exceptional curb appeal with a combination of stucco and stone. Step inside to an impressive grand entrance with soaring ceilings and a spacious front office tucked just off the foyer. The main floor features an inviting open-concept layout with hardwood floors throughout the living and dining areas. The spacious kitchen is the heart of the home, complete with a huge island, full-size fridge/freezer combination and a large walk-in pantry. A convenient 2-piece bathroom completes the main level. From the dining area, step outside into an incredible backyard retreat. Enjoy the covered deck, screened-in room and hot tub, along with a sunken, private firepit area and garden boxes—an ideal space for entertaining or relaxing. Upstairs you’ll find three bedrooms, including a spacious primary suite with a walk-in closet that won’t disappoint. The convenient second-floor laundry is located near the bedrooms, while the large 5-piece bathroom provides plenty of room for the whole family to get ready at once. The fully developed basement offers an excellent hangout space for teenagers, with two additional bedrooms, a 4-piece bathroom and a separate den currently used as a workout room. With five bedrooms, multiple living spaces, an incredible backyard and a thoughtful layout throughout, this home offers the space, functionality and lifestyle you’ve been looking for. (id:63626)
Listed by: Chris Moser, Salesperson, Century 21 Hometown

Home facts and features

Price details
List Price
$799,000
Gross Taxes for 2026
$5,433
Home facts
Bedrooms
5
Full Bathrooms
4
Parking Details
Parking Space(s), Heated Garage, Attached Garage
Property Type
House
Depth
120
Frontage
59.0 feet
Year Built
Built in 2011 (15 yrs old)
Title
Freehold
Style
2 Level
Heating Type
Forced air, Natural gas
Cooling
Central air conditioning, Air exchanger
Basement Details
Finished, Full
Features
Alarm system, Rectangular, Sump Pump, Treed
Appliances
Alarm System, Central Vacuum - Roughed In, Dishwasher, Freezer, Garage door opener remote(s), Hood Fan, Microwave, Oven - Built-In, Refrigerator, Storage Shed, Stove, Window Coverings
Agent details
Primary Agent
Chris Moser
Primary Broker
Century 21 Hometown
Listing details
Days on REW
2 Days
MLS® Number
SK045602
Source
Canadian Real Estate Association

Is this your listing? Help it to stand out.

Mortgage Calculator

Estimated Payments
Purchase Price
Mortgage Total
Down Payment
Amortization
25 Years
Interest Rate
3.99%

The displayed rates are provided as guidance only, are not guaranteed, or are to be considered an approval of credit. Approval will be based solely on your personal situation. You are encouraged to speak with a Mortgage Professional for the most accurate information and to determine your eligibility.

Property Insights

St. Michael School
  • n/a
  • K - 12
Assiniboia Park Elementary School
  • n/a
  • K - 8
Haig School
  • n/a
  • K - 8
Weyburn Comprehensive School
  • n/a
  • K - 12
Queen Elizabeth Elementary School
  • n/a
  • K - 8
Souris School
  • n/a
  • K - 8
School catchments and distances are intended to be used as reference only. To verify enrolment eligibility for a property, contact the school directly.Report Incorrect Info
Listing data is subject to copyright, disclaimer, and additional requirements from the data provider. See our Terms of Use for terms applicable to this listing. Listing data was last updated on 2026-08-16.
We use cookies and other technologies for functionality, security, and to provide you with a personalized experience on our online services. By continuing to use our online services, you agree to our Privacy Policy and Terms of Use. For information on how to adjust your privacy settings, visit our Cookie Policy.
Dismiss

