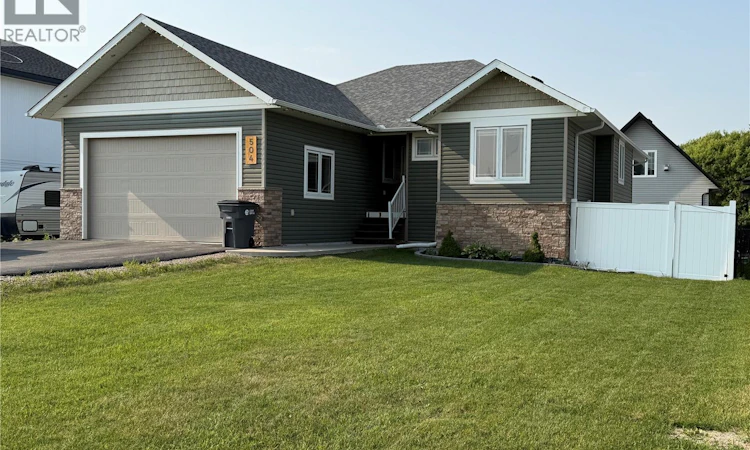
For Sale: 504 Wright Road, Moosomin, SK - REW
Boost your listing
Listing featured. Your listing will be featured on REW.
View featured placement
$504,900
4 bd 3 ba 1474 sf House
$504,900

504 Wright RoadMoosomin, SK, S0G 3N0

  • 4 Bed
  • 3 Bath
  • 1474 Sqft
  • House

About this home

The home you’ve been waiting for! A beautiful 2013 build in a newer area, with all the features you could imagine. This raised bungalow is tastefully decorated with a wonderful floor plan. Large entrance wows you with the vaulted ceiling looking into the living room with huge windows, gas fireplace, and engineered hardwood floors. This area is open to the massive kitchen with tons of cabinetry and workspace on epoxy countertops. Sit up at the bar stools or the dining area to enjoy your meals and the view. A garden door off the dining leads to the covered deck. Sit outside and enjoy the summer thunderstorms as they roll by, a morning coffee or just a relaxing space on a hot day. Laundry is on the main floor in the mud room just off the attached garage. Next is the primary bedroom with another garden door out to the deck. You will love the large walk-in closet and ensuite with tiled shower and deep jetted tub. A second bedroom and full bath are across the hall. Both bathrooms have in-floor heat for the utmost comfort. The raised bungalow style of the home makes the basement feel not like a basement at all! There are large windows everywhere and so much space to enjoy! Huge family room with a theatre area, another gorgeous gas fireplace, and lots of space for entertaining and the kids to play. A garden door takes you out to the lower covered patio complete with a hot tub! Two great sized bedrooms down here share another full bath. Well laid-out utility room and storage under the stairs. The basement has a boiler for in-floor heat to make it super cozy. Fenced yard and a storage shed finish off the package. Contact your agent to view this newer move-in ready home! (id:63626)
Listed by: Rolna Pranke, Salesperson, RE/MAX Blue Chip Realty

Home facts and features

Price details
List Price
$504,900
Gross Taxes for 2026
$5,554
Home facts
Bedrooms
4
Full Bathrooms
3
Parking Details
Attached Garage, Parking Space(s), Gravel
Property Type
House
Lot Size
59 ft x 0 ft (5900 ft²)
Depth
Frontage
59.0 feet
Year Built
Built in 2013 (13 yrs old)
Title
Freehold
Style
Raised bungalow
Heating Type
Forced air, In Floor Heating, Natural gas, Hot Water
Cooling
Central air conditioning
Basement Details
Finished, Full
Features
Rectangular
Appliances
Dishwasher, Dryer, Garage door opener remote(s), Microwave, Refrigerator, Storage Shed, Stove, Washer, Window Coverings
Agent details
Primary Agent
Rolna Pranke
Primary Broker
RE/MAX Blue Chip Realty
Listing details
Days on REW
8 Days
MLS® Number
SK043932
Source
Canadian Real Estate Association

Is this your listing? Help it to stand out.

Mortgage Calculator

Estimated Payments
Purchase Price
Mortgage Total
Down Payment
Amortization
25 Years
Interest Rate
3.99%

The displayed rates are provided as guidance only, are not guaranteed, or are to be considered an approval of credit. Approval will be based solely on your personal situation. You are encouraged to speak with a Mortgage Professional for the most accurate information and to determine your eligibility.

Property Insights

St. Gabriel School
  • n/a
  • K - 8
  • In Catchment
Jack MacKenzie School
  • n/a
  • K - 8
  • In Catchment
W.F. Ready School
  • n/a
  • K - 8
  • In Catchment
St. Marguerite Bourgeoys School
  • n/a
  • K - 8
  • In Catchment
Henry Braun School
  • n/a
  • K - 8
  • In Catchment
W.S. Hawrylak School
  • n/a
  • K - 8
  • In Catchment
Judge Bryant School
  • n/a
  • K - 8
  • In Catchment
St. Theresa School
  • n/a
  • K - 8
  • In Catchment
F.W. Johnson Collegiate
  • n/a
  • 9 - 12
  • In Catchment
Wilfrid Walker School
  • n/a
  • K - 8
  • In Catchment
School catchments and distances are intended to be used as reference only. To verify enrolment eligibility for a property, contact the school directly.Report Incorrect Info

Cities near Moosomin

    Neighborhoods near Moosomin

      Listing data is subject to copyright, disclaimer, and additional requirements from the data provider. See our Terms of Use for terms applicable to this listing. Listing data was last updated on 2026-08-05.
      We use cookies and other technologies for functionality, security, and to provide you with a personalized experience on our online services. By continuing to use our online services, you agree to our Privacy Policy and Terms of Use. For information on how to adjust your privacy settings, visit our Cookie Policy.
      Dismiss

