For Sale: 50 Mcdowell Avenue, Riverview, NB - REW
Boost your listing
Listing featured. Your listing will be featured on REW.
View featured placement
$530,000
4 bd 3 ba 2447 sf House
$530,000

50 McDowell AvenueRiverview, NB, E1B 4J2

  • 4 Bed
  • 3 Bath
  • 2447 Sqft
  • House

About this home

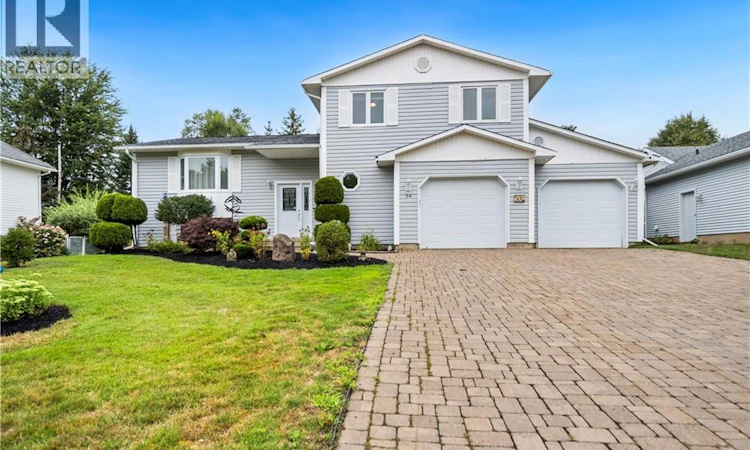
OPEN HOUSE SUNDAY, AUGUST 23RD, FROM 2-4 PM // Welcome to 50 McDowell Avenue, an immaculate 4-level split tucked away in one of Riverview's quietest neighbourhoods. With 4 bedrooms, 2.5 bathrooms, and multiple levels of thoughtfully designed living space, this home offers a layout that works well for both everyday family life and entertaining. Step inside through the front entrance, where a semi-formal living and dining room creates a warm welcome for guests, or enter through the spacious mudroom with direct access to the double attached garage. The mudroom also features a laundry space, heated floors, and a powder room. The main living area is centred around a large kitchen with quartz countertops, ample cabinetry and a large island that seats four to six people. Just off the breakfast nook, a patio door leads to an outdoor dining area, complete with a propane hookup for your BBQ. The sunken living room, accented by a propane fireplace and built-in shelves, offers a cozy and inviting space to unwind. A second set of patio doors leads directly to the lower part of the private backyard patio, where you'll find a hot tub, a covered pergola, and storage space underneath! Upstairs, you'll find two generously sized bedrooms, each with its own walk-in closet and a bathroom. The primary suite is a true retreat, featuring a spacious ensuite with heated floors, a custom shower, and an electric fireplace for added ambiance. The lower level provides exceptional flexibility with two additional bedrooms and a large family room that can easily become a home theatre, a gym, or a playroom. The crawlspace is also accessible from this level, offering extra storage space. Outside, the home features beautiful landscaping and a wide brick-paver driveway that leads to the double attached garage. With its functional and generous living spaces, private backyard, and sought-after location, you will want to call this place home! Book your private viewing today. (id:63626)
Listed by: Jenny-Lise Ferron, Salesperson, Brunswick Royal Realty Inc.

Home facts and features

Price details
List Price
$530,000
Gross Taxes for 2026
$7,418
Home facts
Bedrooms
4
Full Bathrooms
2
Partial Bathrooms
1
Parking Details
Garage, Attached Garage, Inside Entry
Property Type
House
Lot Size
7997 ft²
Depth
Year Built
Built in 1990 (36 yrs old)
Title
Freehold
Style
4 Level
Exterior Finish
Vinyl
Heating Type
Heat Pump, Baseboard heaters, Electric, Propane
Cooling
Heat Pump
Basement Details
Finished, Full
Features
Golf course/parkland
Agent details
Primary Agent
Primary Broker
Brunswick Royal Realty Inc.
Secondary Agent
Brandon Carson
Secondary Broker
Brunswick Royal Realty Inc.
Listing details
Days on REW
4 Days
MLS® Number
NB145956
Source
Canadian Real Estate Association

Is this your listing? Help it to stand out.

Mortgage Calculator

Estimated Payments
Purchase Price
Mortgage Total
Down Payment
Amortization
25 Years
Interest Rate
3.99%

The displayed rates are provided as guidance only, are not guaranteed, or are to be considered an approval of credit. Approval will be based solely on your personal situation. You are encouraged to speak with a Mortgage Professional for the most accurate information and to determine your eligibility.

Property Insights

Claude D. Taylor School
  • n/a
  • K - 5
  • In Catchment
Riverview High School
  • n/a
  • 9 - 12
  • In Catchment
West Riverview School
  • n/a
  • K - 5
  • In Catchment
Riverview East School
  • n/a
  • K - 8
  • In Catchment
Caledonia Regional High School
  • n/a
  • 6 - 12
  • In Catchment
Hillsborough Elementary School
  • n/a
  • K - 5
  • In Catchment
School catchments and distances are intended to be used as reference only. To verify enrolment eligibility for a property, contact the school directly.Report Incorrect Info
Listing data is subject to copyright, disclaimer, and additional requirements from the data provider. See our Terms of Use for terms applicable to this listing. Listing data was last updated on 2026-08-23.
We use cookies and other technologies for functionality, security, and to provide you with a personalized experience on our online services. By continuing to use our online services, you agree to our Privacy Policy and Terms of Use. For information on how to adjust your privacy settings, visit our Cookie Policy.
Dismiss

