For Sale: 5 Shaw Place, Assiniboia, SK - REW
Boost your listing
Listing featured. Your listing will be featured on REW.
View featured placement
$329,900
5 bd 3 ba 1400 sf House
5 Shaw Place
Street ViewDirections
$329,900

5 Shaw PlaceAssiniboia, SK, S0H 0B0

  • 5 Bed
  • 3 Bath
  • 1400 Sqft
  • House

About this home

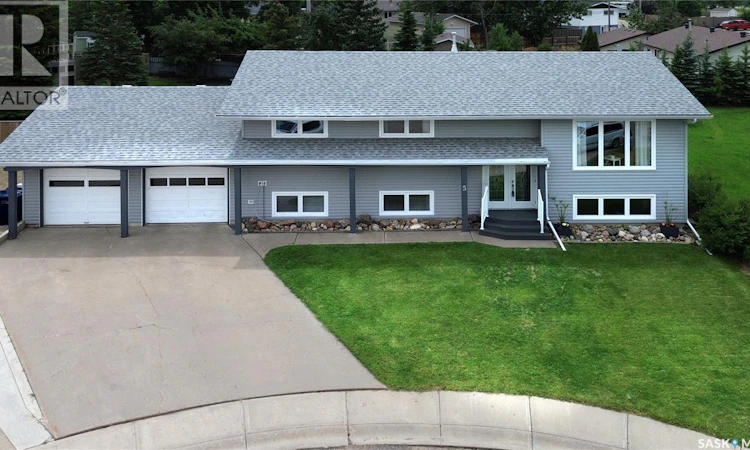
Welcome home to 5 Shaw Place, perfectly located in one of Assiniboia's most desirable cul-de-sacs in the community! Fabulous curb appeal ushers you into a move-in ready, immaculate, family-style home that you and your family will love to call your new address! Spaciousness is a hallmark of this bi-level designed home, as with 1400 sq/ft on each level, the rooms give you the space you desire! Stepping onto the main floor, the lovely living room, perfect for hosting or relaxation! The large, natural light-filled, well-designed kitchen will have the chefs in the family creating feasts for family & friends. The dining room steps out to a covered deck with a privacy wall overlooking the beautiful backyard! Down the hall, we find 2 bedrooms, a full bath with storage, & a primary suite with dual mirrored closets + an en-suite! Stepping to the lower level, you find an amazing family room with custom millwork that will host casual entertainment + family movie night! Down the hall is yet another bath, 2 more bedrooms, a large mudroom that accesses the 2-car attached garage, the laundry room & utility area +++ tons of storage spaces! The lot is amazing with 12,196 sq/ft of space that includes beautiful landscaping, fenced yard, play structure, patio, covered deck, garden area,...your green thumbs will love it! Just a few of the most impressive features include: new windows, new siding, new shingles, new eavestroughs, C/A, W/H 2026, W/S, R/O, 5 bedrooms, 3 baths, 24X28 heated attached garage, RV parking, appliances included (stove, fridge, washer 1 year old), shed,....I know!!! Be sure to view the 3D scan of the great floor plan & 360s of the outdoor spaces! Do not miss this amazing place to call home! (id:63626)
Listed by: Laurie Lunde, Salesperson, Century 21 Dome Realty Inc.

Home facts and features

Price details
List Price
$329,900
Gross Taxes for 2026
$3,529
Home facts
Bedrooms
5
Full Bathrooms
3
Parking Details
Attached Garage, Heated Garage, Parking Space(s), Rv
Property Type
House
Lot Size
74 ft x 0 ft (12196 ft²)
Depth
Frontage
74.0 feet
Year Built
Built in 1979 (47 yrs old)
Title
Freehold
Style
Bi-level
Heating Type
Forced air, Natural gas
Cooling
Central air conditioning
Basement Details
Finished, Full
Features
Cul-de-sac, Irregular lot size, Sump Pump, Treed
Appliances
Central Vacuum - Roughed In, Dishwasher, Dryer, Garage door opener remote(s), Play structure, Refrigerator, Storage Shed, Stove, Washer, Window Coverings
Agent details
Primary Agent
Laurie Lunde
Primary Broker
Century 21 Dome Realty Inc.
Listing details
Days on REW
1 Day
MLS® Number
SK042140
Source
Canadian Real Estate Association

Is this your listing? Help it to stand out.

Mortgage Calculator

Estimated Payments
Purchase Price
Mortgage Total
Down Payment
Amortization
25 Years
Interest Rate
3.99%

The displayed rates are provided as guidance only, are not guaranteed, or are to be considered an approval of credit. Approval will be based solely on your personal situation. You are encouraged to speak with a Mortgage Professional for the most accurate information and to determine your eligibility.

Property Insights

Rose Valley Hutterite School PO
  • n/a
  • K - 8
Assiniboia Composite High School
  • n/a
  • 9 - 12
Assiniboia Seventh Avenue School
  • n/a
  • K - 8
Assiniboia Elementary School
  • n/a
  • K - 8
School catchments and distances are intended to be used as reference only. To verify enrolment eligibility for a property, contact the school directly.Report Incorrect Info
Listing data is subject to copyright, disclaimer, and additional requirements from the data provider. See our Terms of Use for terms applicable to this listing. Listing data was last updated on 2026-07-10.

