For Sale: 5 Lilac Crescent, Fredericton, NB - REW
Boost your listing
Listing featured. Your listing will be featured on REW.
View featured placement
$339,900
4 bd 1 ba 1315 sf House
5 Lilac Crescent
Street ViewDirections
$339,900

5 Lilac CrescentFredericton, NB, E3A 2G7

  • 4 Bed
  • 1 Bath
  • 1315 Sqft
  • House

About this home

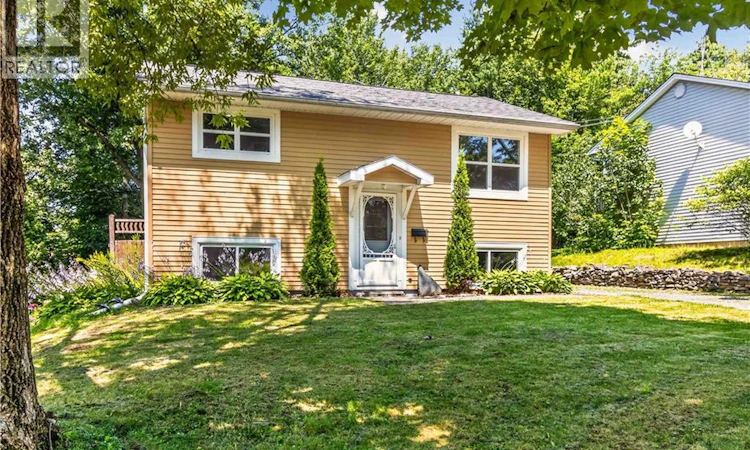
Welcome to this beautifully updated home in the highly coveted Fulton Heights neighborhood. Situated on a quiet, sidewalk-lined street with an abundance of mature trees, you are within walking distance to Park St. School and less than a 2 km drive (or a 20-minute walk) to grocery shopping, restaurants, and all essential amenities. This home offers the perfect blend of everyday convenience and quiet serenity. The main floor features an inviting open-concept layout seamlessly connecting the living, dining, and kitchen areas. The kitchen offers new countertops and freshly painted cabinetry, while the dining room features direct access to an oversized, newly painted deck - perfect for overlooking your spacious, private, and fully fenced backyard. Two comfortable bedrooms complete this freshly painted level. Downstairs, the lower level is flooded with natural light and has been thoughtfully modernized. The generous rec room has been completely transformed with new luxury vinyl plank flooring, fresh drywall on the walls and ceiling, and all-new lighting for a bright, contemporary feel. The third bedroom and a versatile bonus room - ideal for a bedroom (no closet), home office, gym, or hobby space - have also been updated with fresh drywall, paint, and lighting. The bathroom features fresh paint alongside a new toilet and vanity. A spacious laundry room conveniently houses the natural gas furnace, hot water tank, and a brand-new 200-amp electrical panel. For ultimate peace of mind, this home has been pre-inspected (report on file) and is vacant, allowing for a quick, seamless closing. (Note: Taxes currently reflect a non-owner-occupied rate). Are you ready to come home? (id:63626)
Listed by: Kari McBride, Salesperson, The Right Choice Realty

Home facts and features

Price details
List Price
$339,900
Gross Taxes for 2026
$4,821
Home facts
Bedrooms
4
Full Bathrooms
1
Property Type
House
Lot Size
5995 ft²
Depth
Year Built
Built in 1972 (54 yrs old)
Title
Freehold
Style
Split entry bungalow2 Level
Exterior Finish
Vinyl
Heating Type
Forced air, Electric, Natural gas
Features
Balcony/Deck/Patio
Agent details
Primary Agent
Kari McBride
Primary Broker
The Right Choice Realty
Listing details
Days on REW
2 Days
MLS® Number
NB144951
Source
Canadian Real Estate Association

Is this your listing? Help it to stand out.

Mortgage Calculator

Estimated Payments
Purchase Price
Mortgage Total
Down Payment
Amortization
25 Years
Interest Rate
3.99%

The displayed rates are provided as guidance only, are not guaranteed, or are to be considered an approval of credit. Approval will be based solely on your personal situation. You are encouraged to speak with a Mortgage Professional for the most accurate information and to determine your eligibility.

Property Insights

Park Street Elementary School
  • n/a
  • K - 5
  • In Catchment
Nashwaaksis Middle School
  • n/a
  • 6 - 8
  • In Catchment
School catchments and distances are intended to be used as reference only. To verify enrolment eligibility for a property, contact the school directly.Report Incorrect Info
Listing data is subject to copyright, disclaimer, and additional requirements from the data provider. See our Terms of Use for terms applicable to this listing. Listing data was last updated on 2026-07-30.
We use cookies and other technologies for functionality, security, and to provide you with a personalized experience on our online services. By continuing to use our online services, you agree to our Privacy Policy and Terms of Use. For information on how to adjust your privacy settings, visit our Cookie Policy.
Dismiss

